

A green business card – company garden in Geretsried
A prestigious outdoor space for a company headquarters, where employees and clients can relax.
| Location | Geretsried |
| Size | 5,000 m² (core area approx. 2,500 m²) |
| Design | Jan Vandebotermet |
| Implementation | Fuchs baut Gärten GmbH – Gärtner von Eden |
| Photography | Benjamin Klopp · Klas Stöver · Night photography: Miquel Tres |
| Award | “Gärten des Jahres” 2021 (Callwey) – nominated and published in the book · TASPO Award 2025 · BGL Award 2025 · View the project in the competition |
“The space was meant to be sophisticated and to suit the clients’ taste, with water basins and atmospheric lighting.”
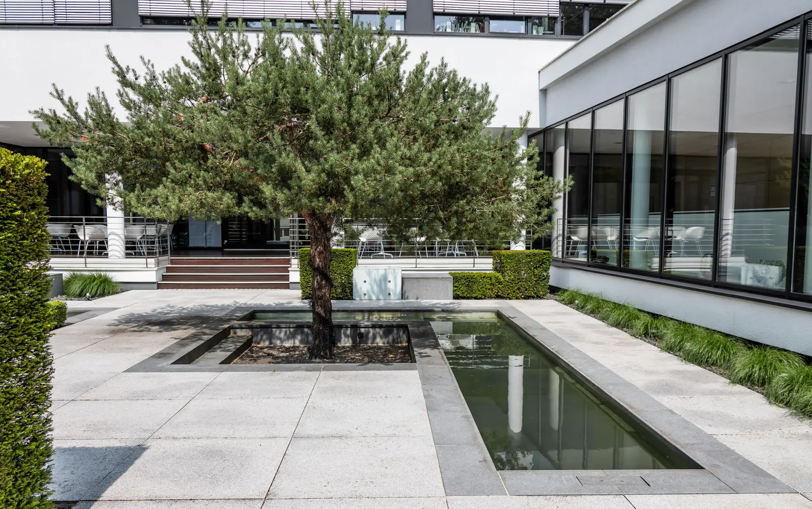
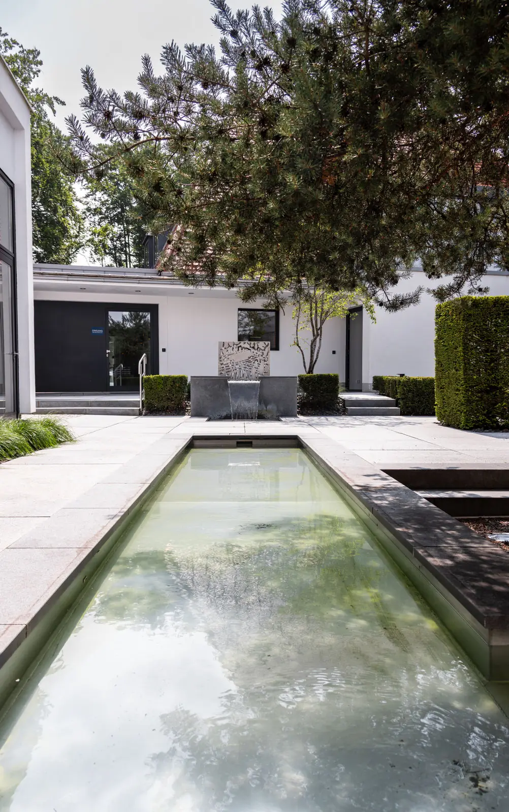
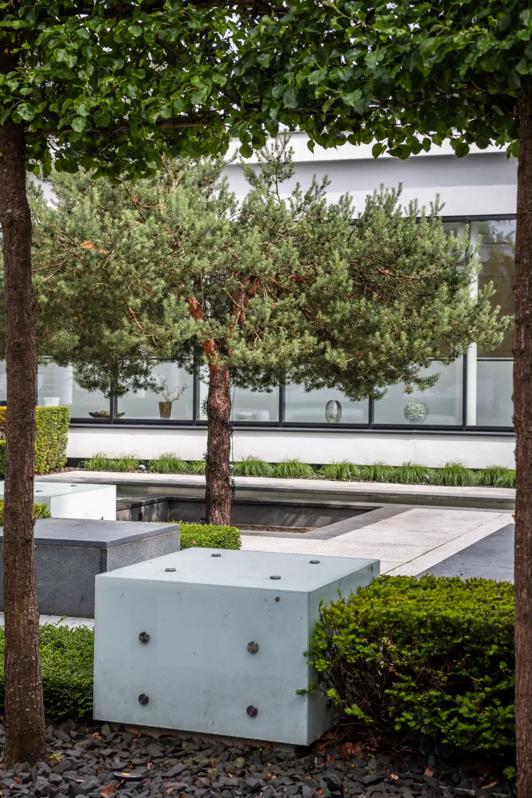
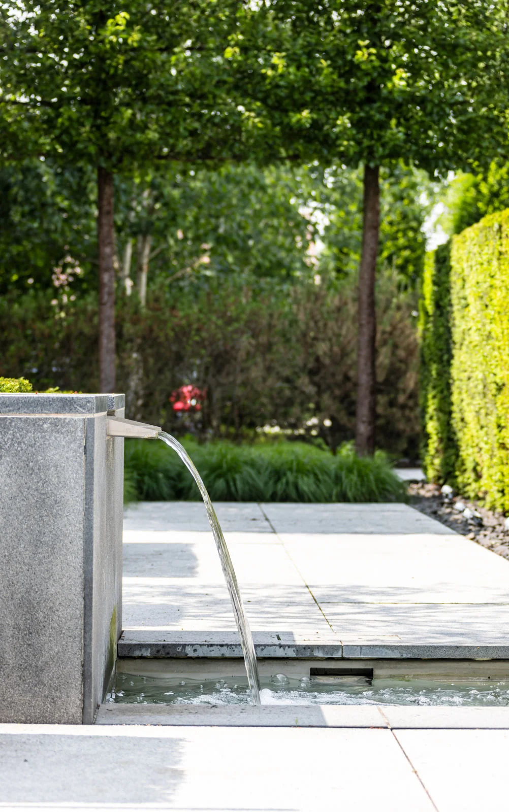
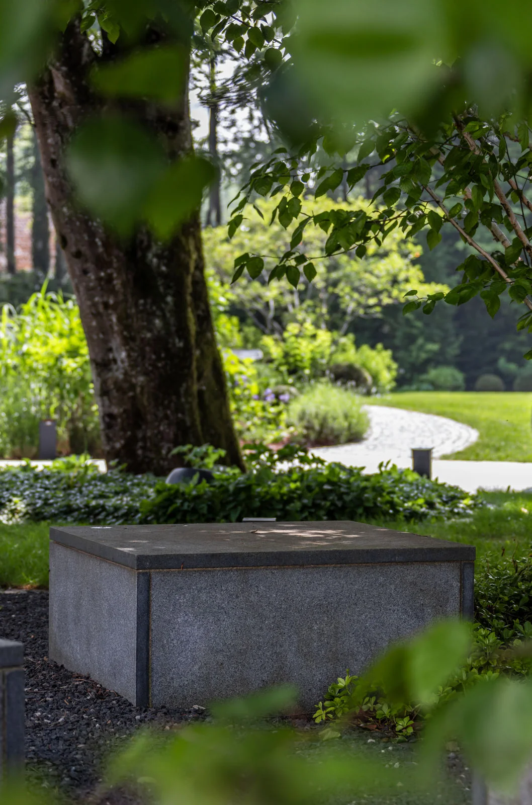
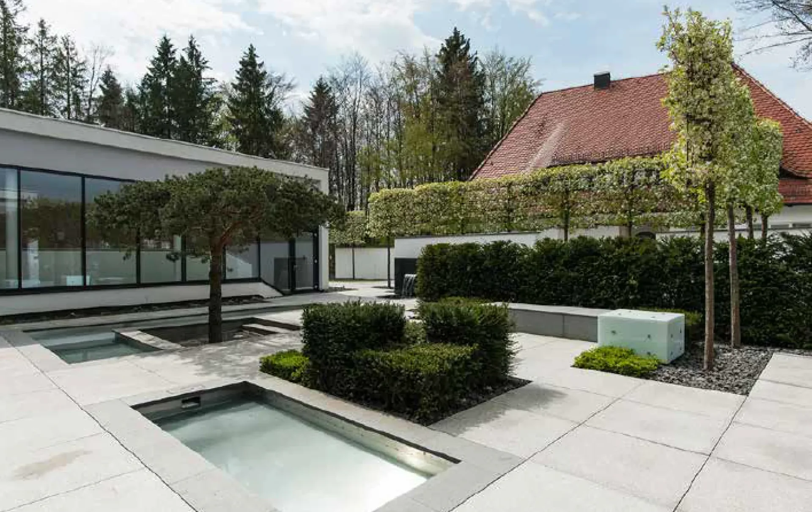
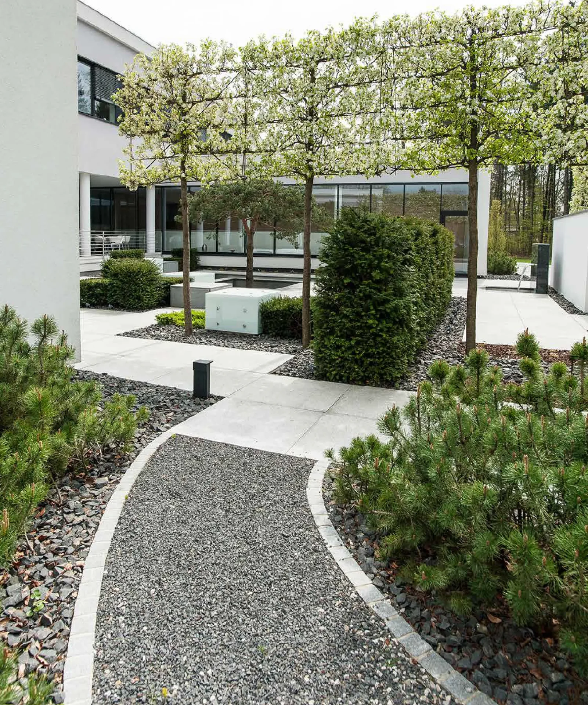
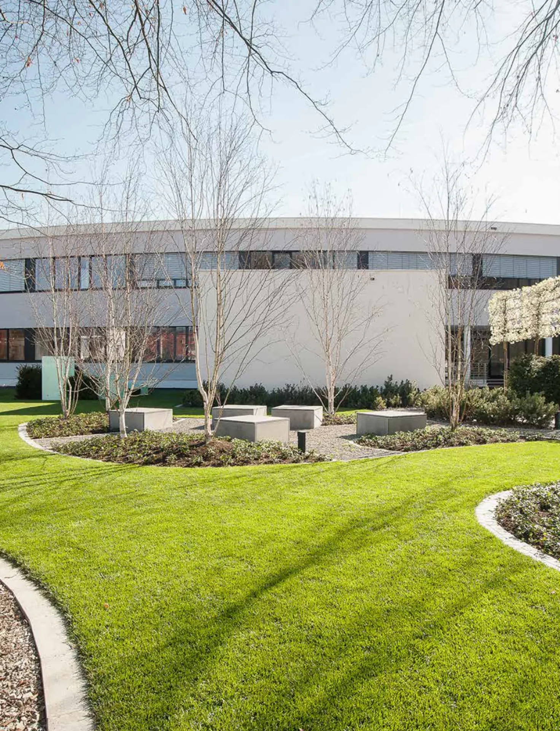
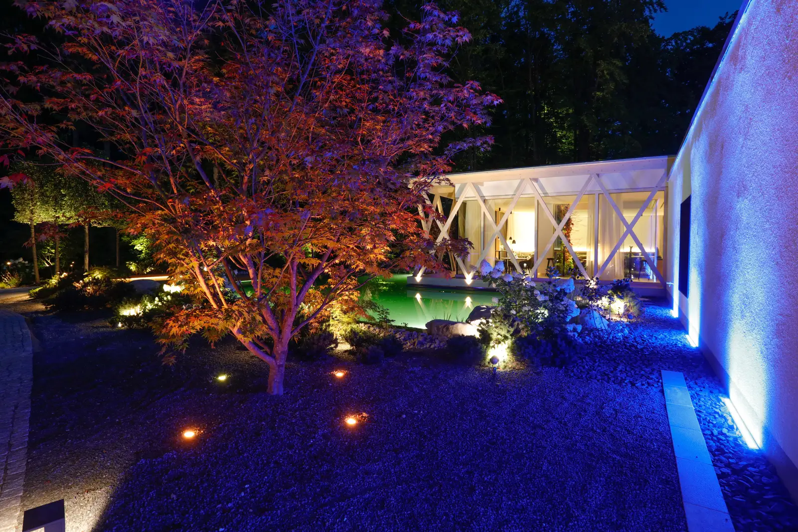
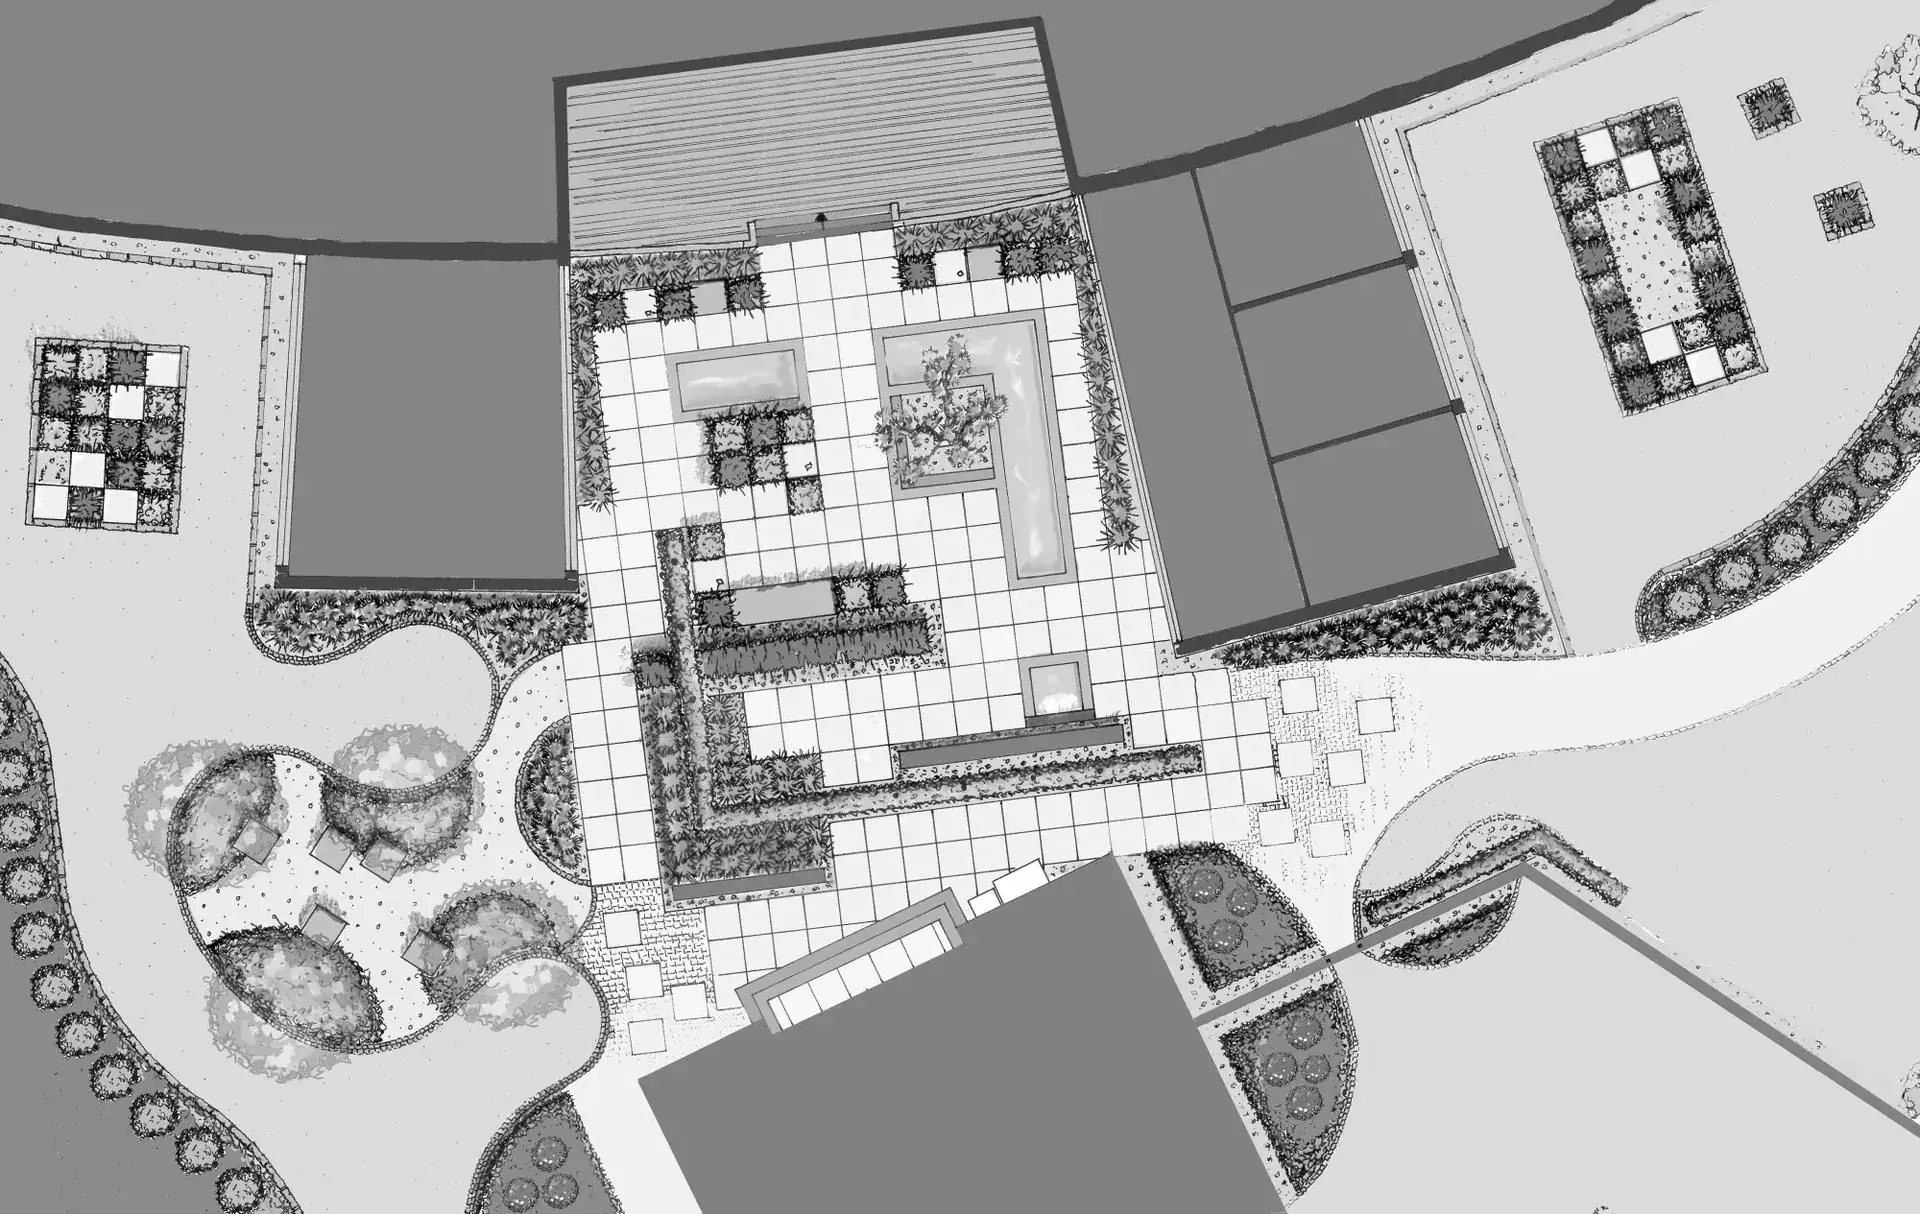
The client is the Rudolf Group in Geretsried, a chemical company with around 300 employees. The result is an enclosed courtyard on a 1×1 metre grid: large-format granite slabs, three stainless steel water basins, granite seating cubes and colour-changing light cubes – the lighting design was by Werner Memmel, WML Lichtplanung. Cubic clipped yews and a pear espalier frame the space. Over the years the garden has been carefully developed further – with the addition of a swimming pond, a Zen garden and more planted areas; in 2025 the perennial beds were replanted – initiative and design: Sebastian Lechner, master landscape gardener, while our own maintenance team looks after the garden on an ongoing basis. In 2025 the project won the TASPO Award and the newly introduced BGL Award “Bestes GaLaBau-Projekt Firmengarten” (best landscape gardening project, company garden) – presented in Berlin by BGL President Thomas Banzhaf (Report in DEGA GALABAU). The garden as it is today appears in the Callwey reference book “Landschaftsarchitektur 2026”.
Eleven years on one garden
This project is not a job that was completed and closed. We designed it in 2014 and built it in 2017 – and ever since, we have continued to develop the garden together with the company. That is often the case with company grounds: they grow along with the business.
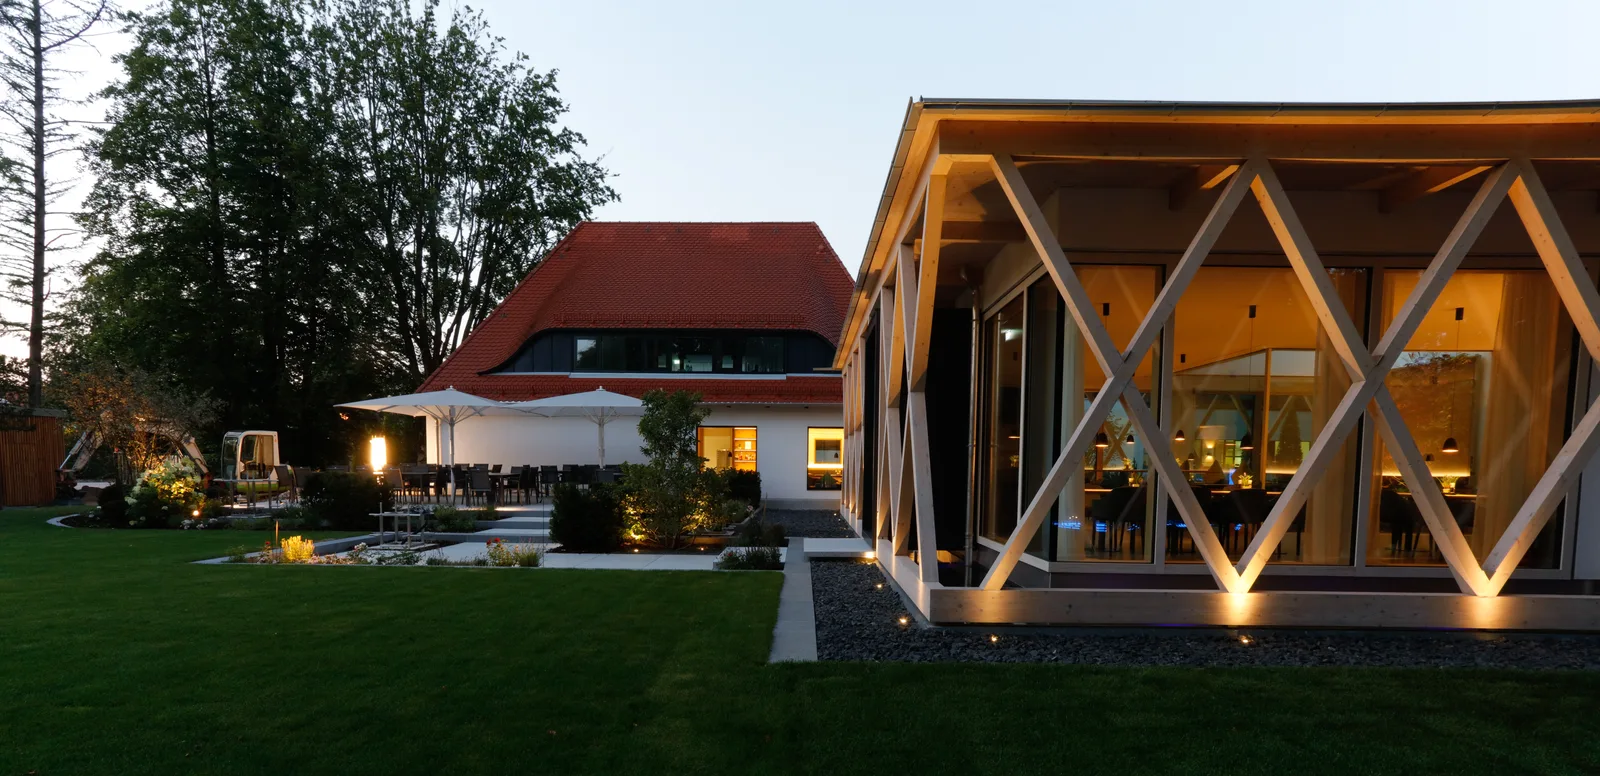
In terms of design, the garden follows the building. The new office building is open and has large areas of glass – the garden had to take up this openness and at the same time link the different building styles on the site. That is why there is no zoning that draws boundaries, but areas that flow into one another.
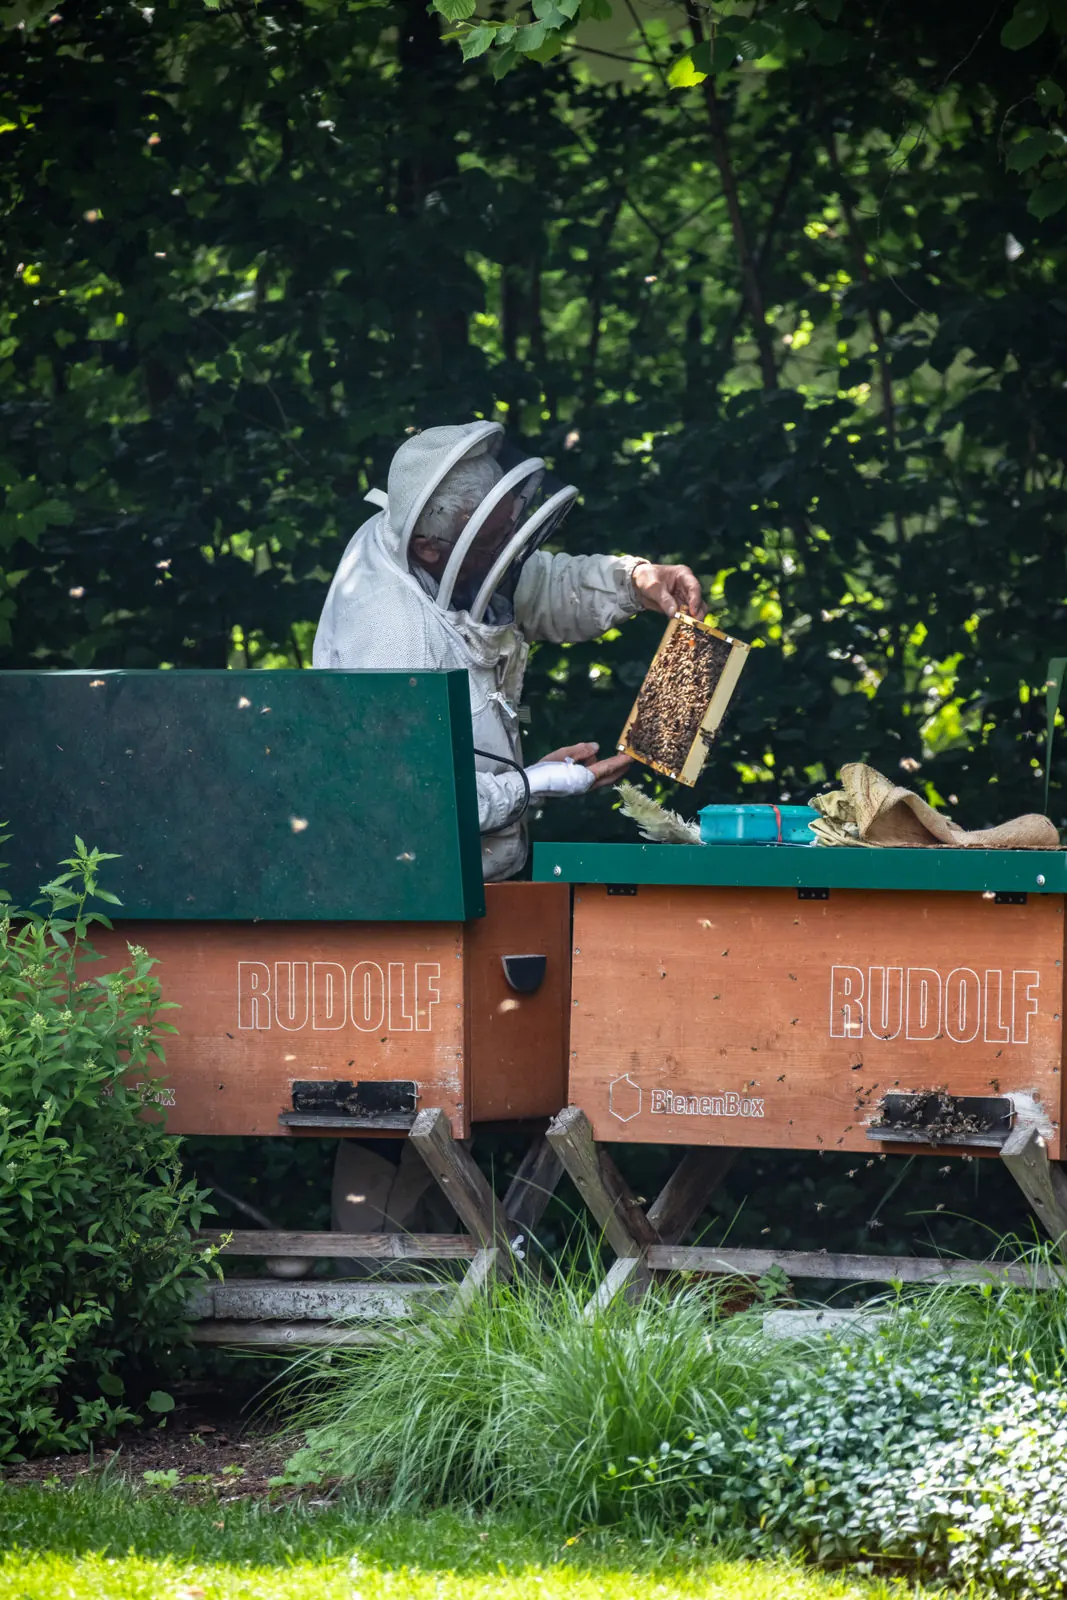
There are bee colonies on the grounds
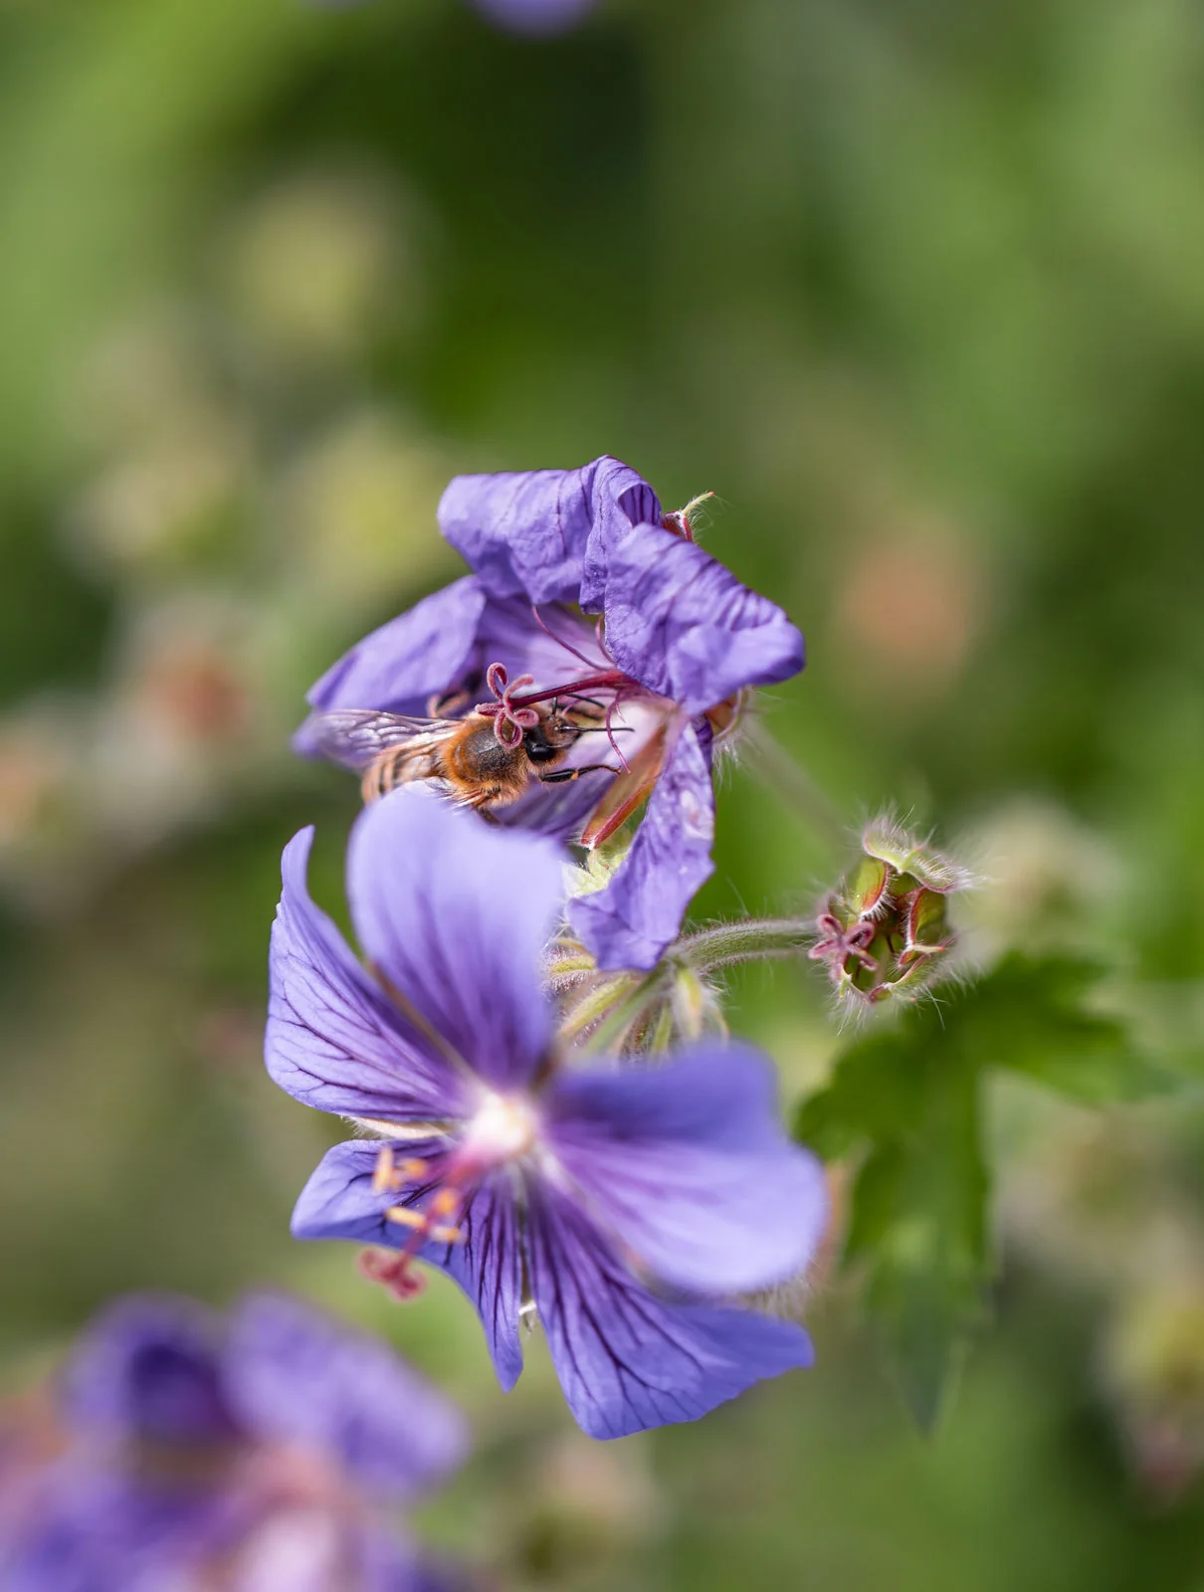
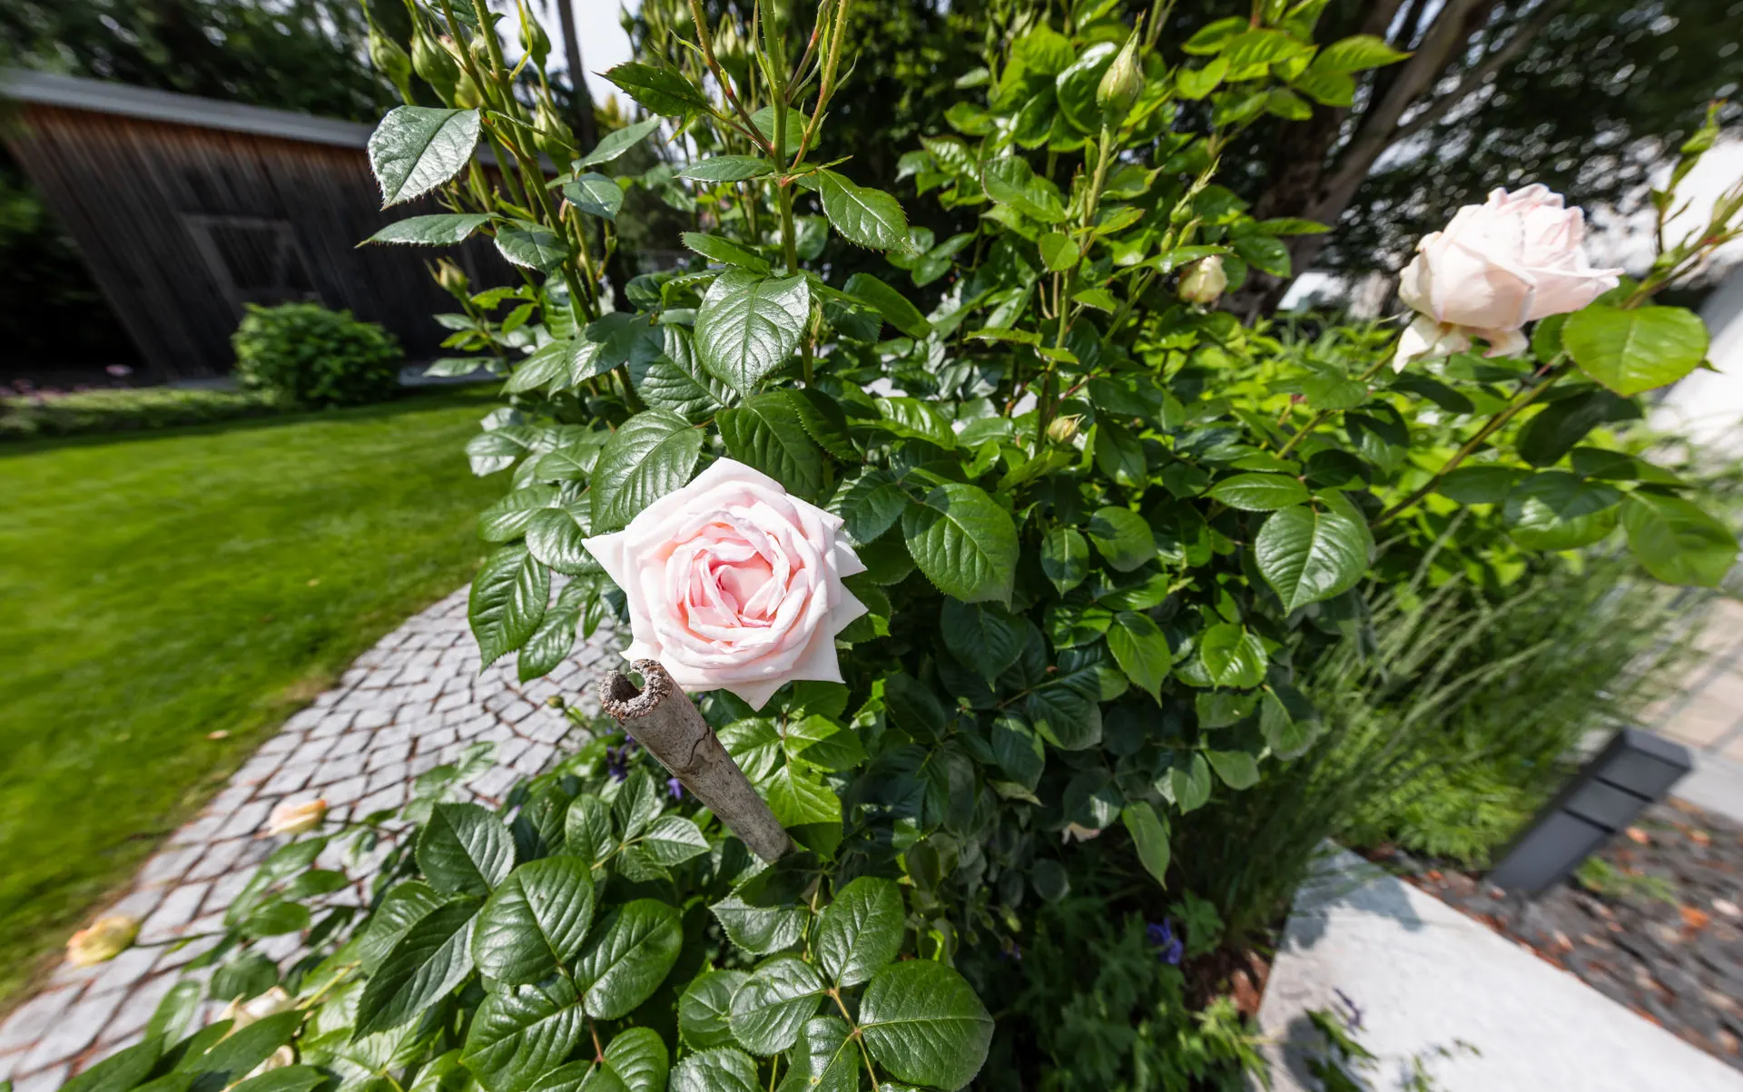
The hives bear the company’s name – the bees belong to the company, they are not decoration. For us, this is the best feedback a company garden can give: what was planted here is food. Roses, cranesbill, perennials spread across the whole season – grounds where bees actually find something look different from a lawn with topiary. How we build plantings for this is described under Perennial planting and Environment and biodiversity.
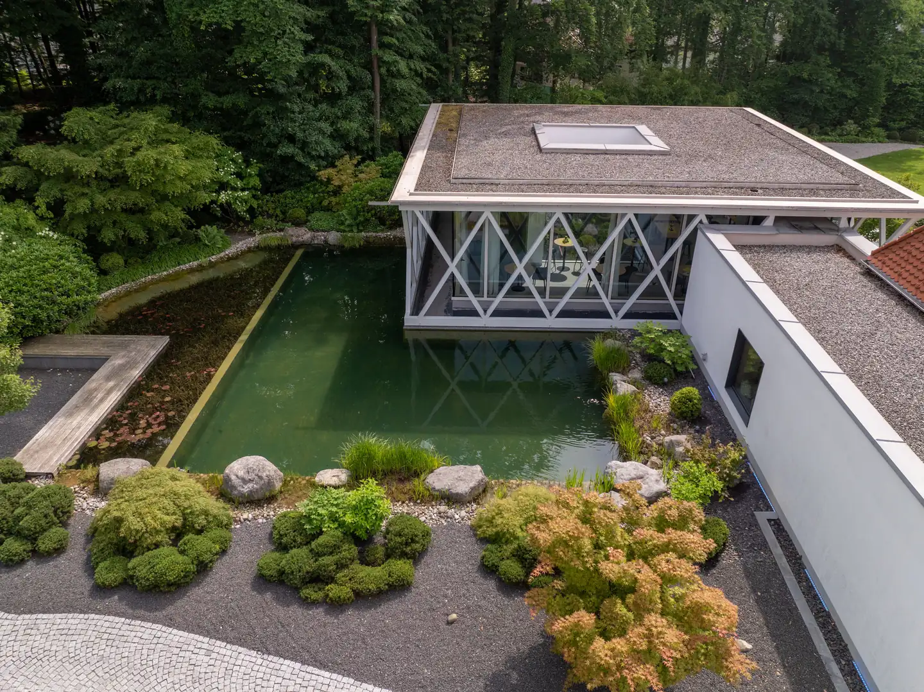
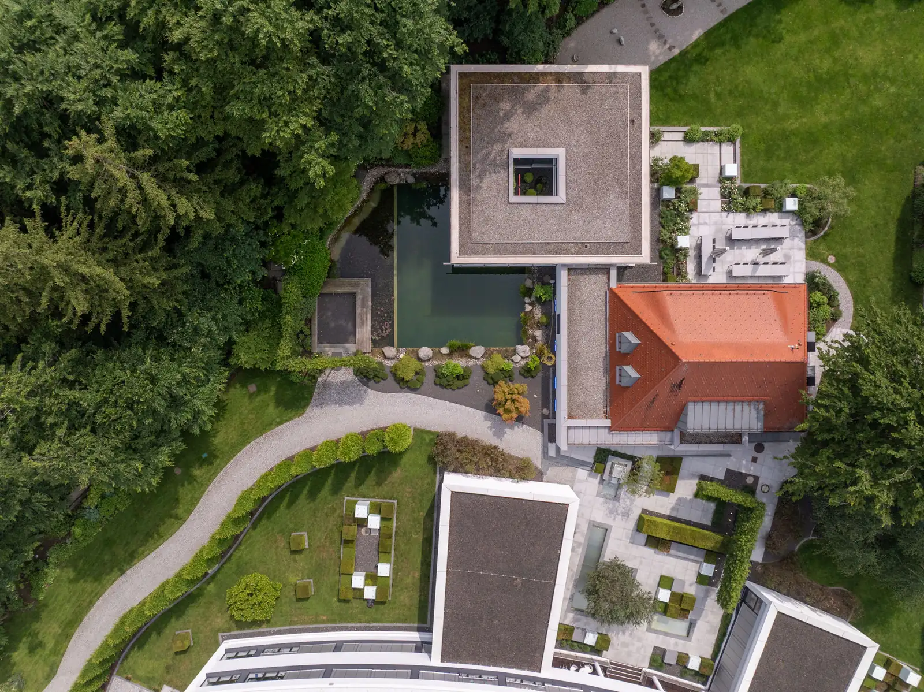
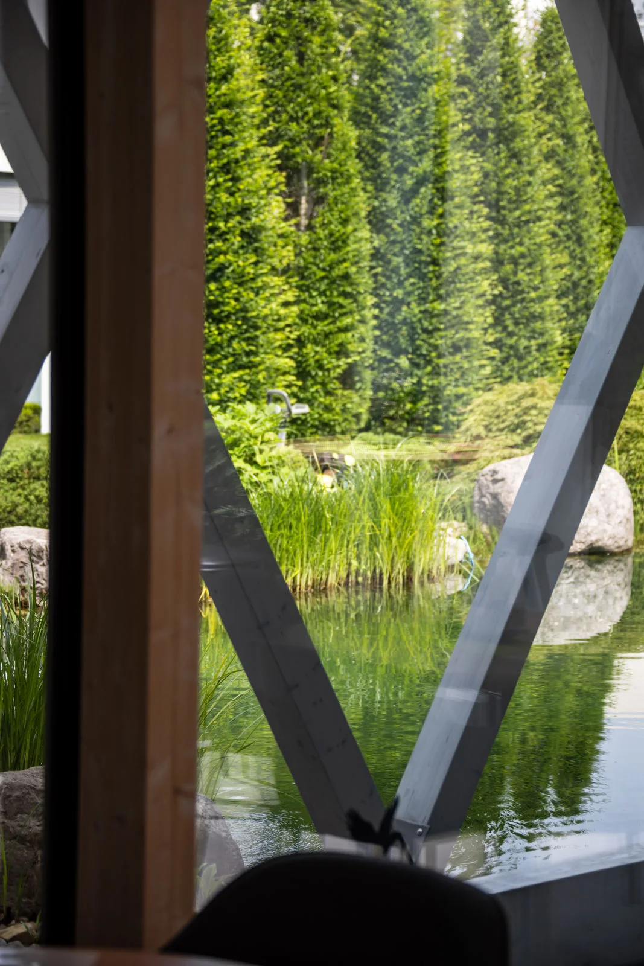
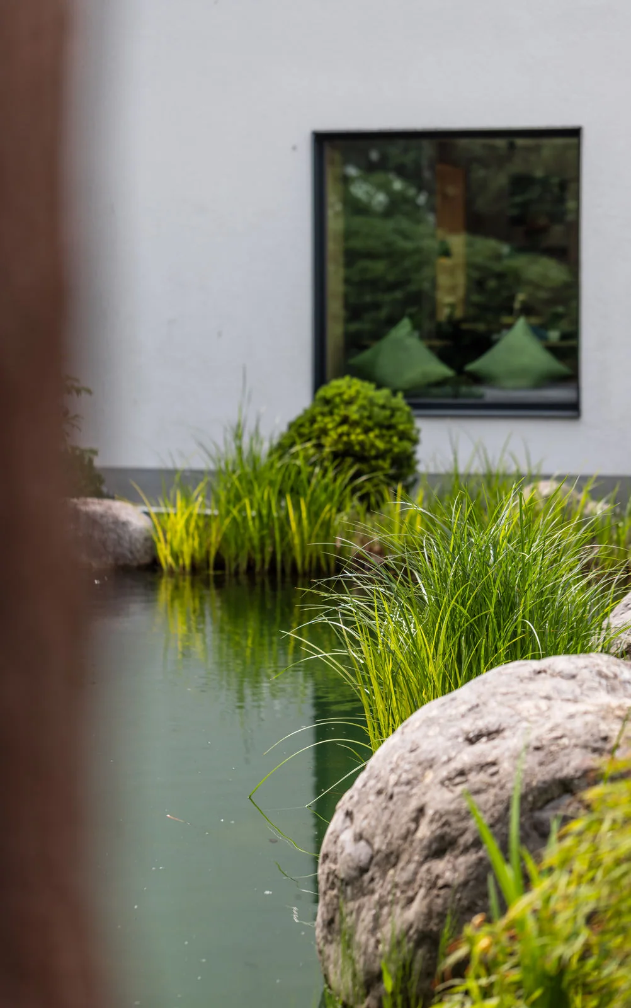
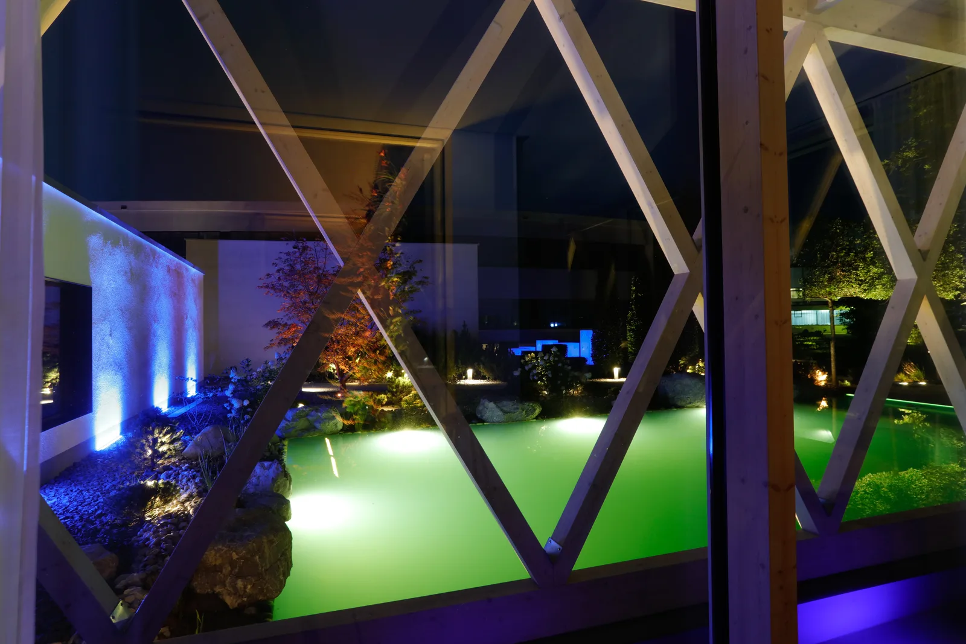
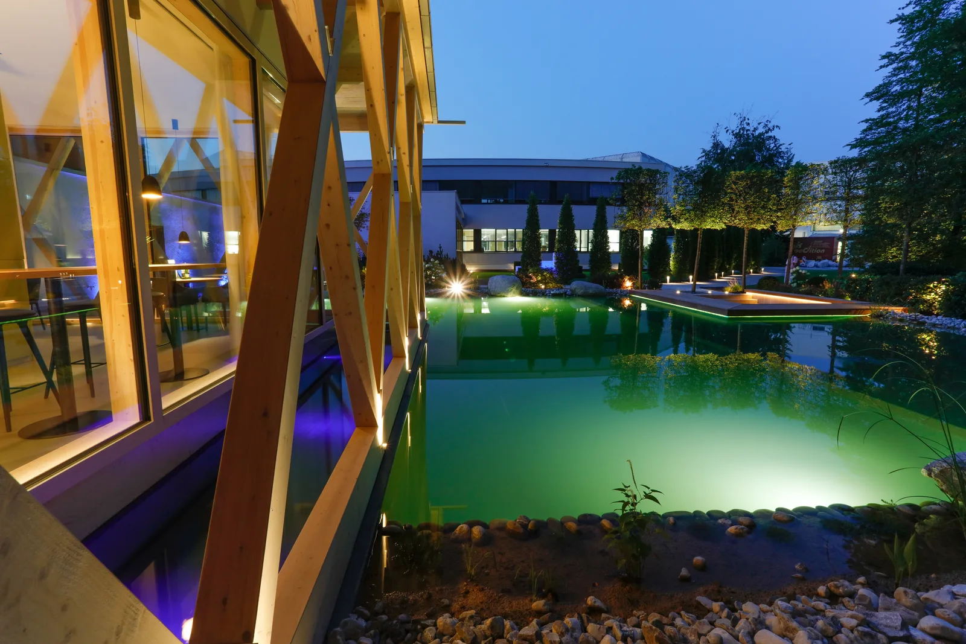
The largest element of the garden is water. Alongside the three basins in the courtyard, a swimming pond has taken shape over the years and now forms the heart of the grounds: water lilies, reeds and boulders at the edge, and the white diamond-pattern façade of the office building reflected in the water. From above you can see that building and garden do not simply sit side by side but interlock. 100 m² of water surface, 1.5 m deep, built in 2019 – a size you would otherwise expect from hotel grounds rather than a company site. It is built using masonry construction with granite-grey liner, which is why the edge is so precise. The technology: two arc-screen skimmers, a Kombi-Box V100 and a Bio-Kompaktfilter V100 – biological treatment, no chlorine. More on this: Water in the garden and Outdoor spaces for businesses.
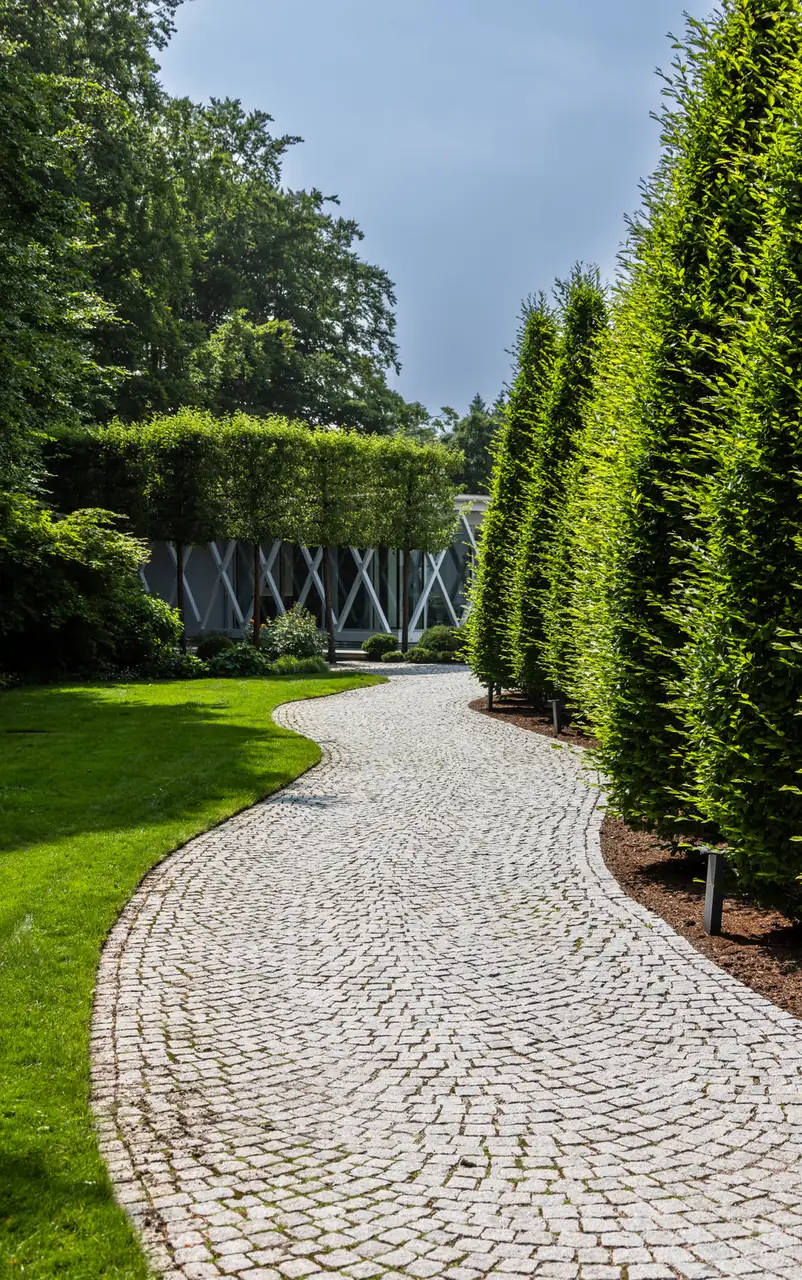
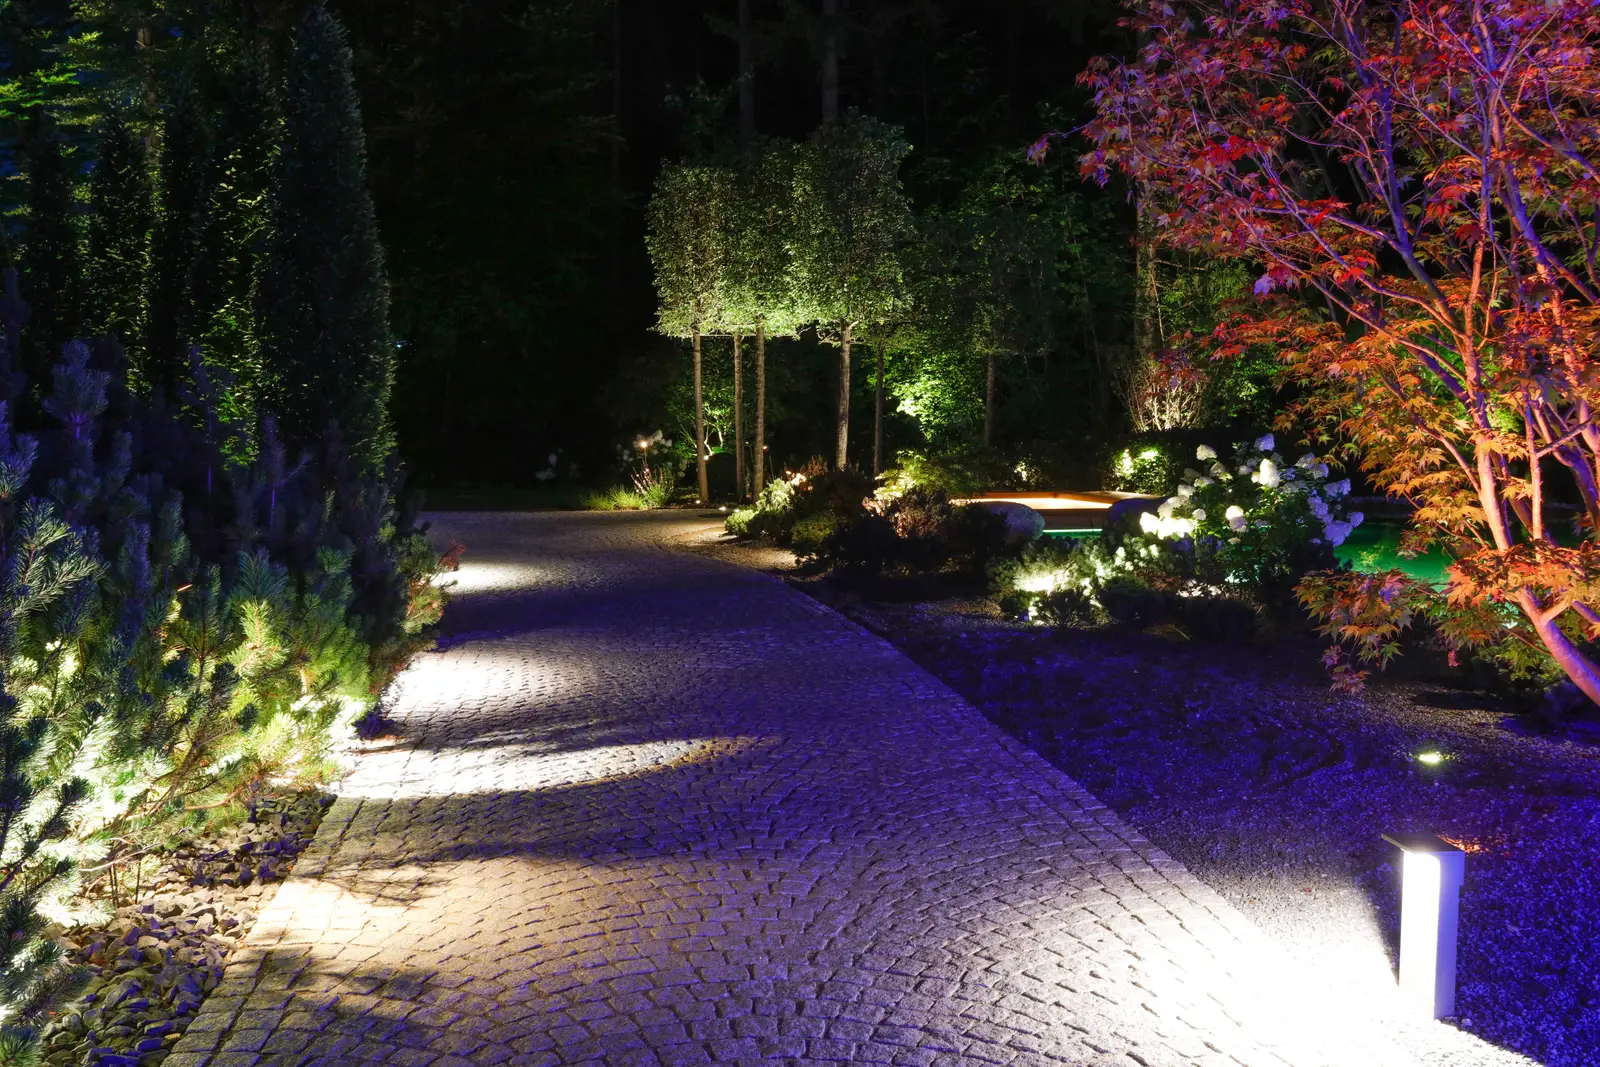
The trees create the spaces. On grounds without fences and zones, the structure has to come from the planting: a row of slender columnar trees lines the path of small stone setts, pollarded plane trees form a canopy over the seating cubes, and a pine stands in the middle of the long water basin – the one tree that holds everything together. If you are thinking of planting large trees and shrubs, you will find background information under Trees and large trees.
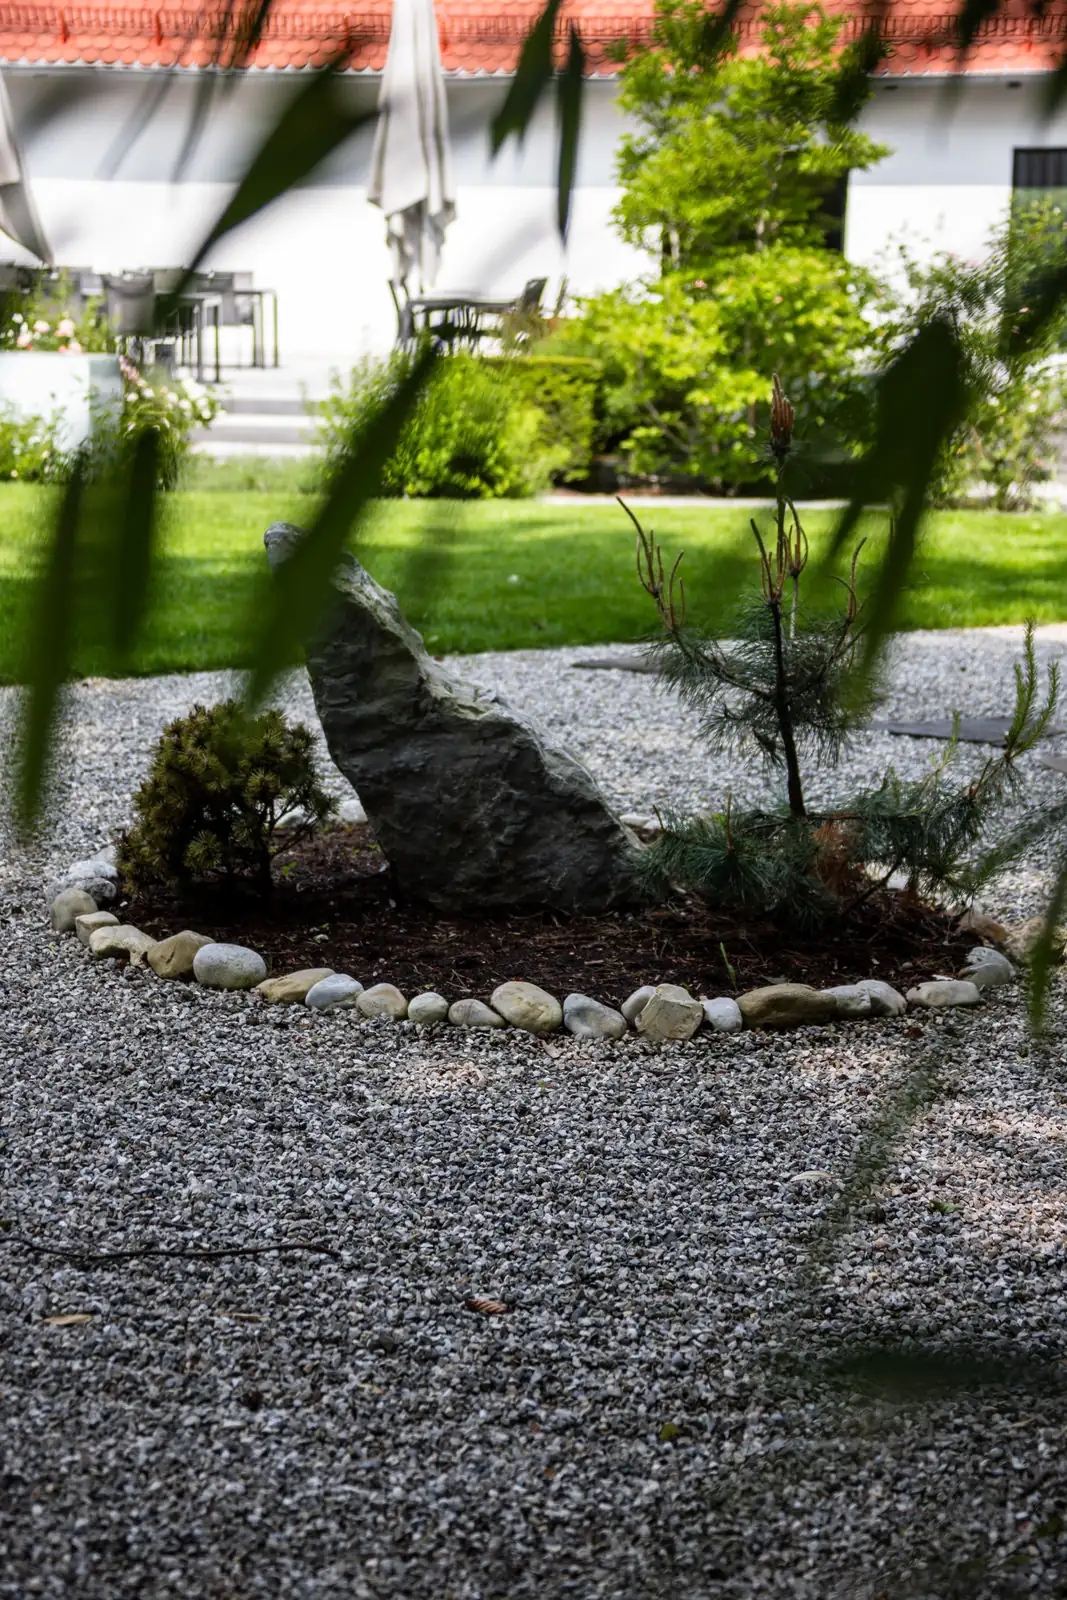
And a place where nothing happens. The Zen garden is deliberately the quietest area of the grounds: gravel, an upright boulder, a pine, clipped shapes – and nothing else. On company grounds where something is always going on, that is precisely its value.
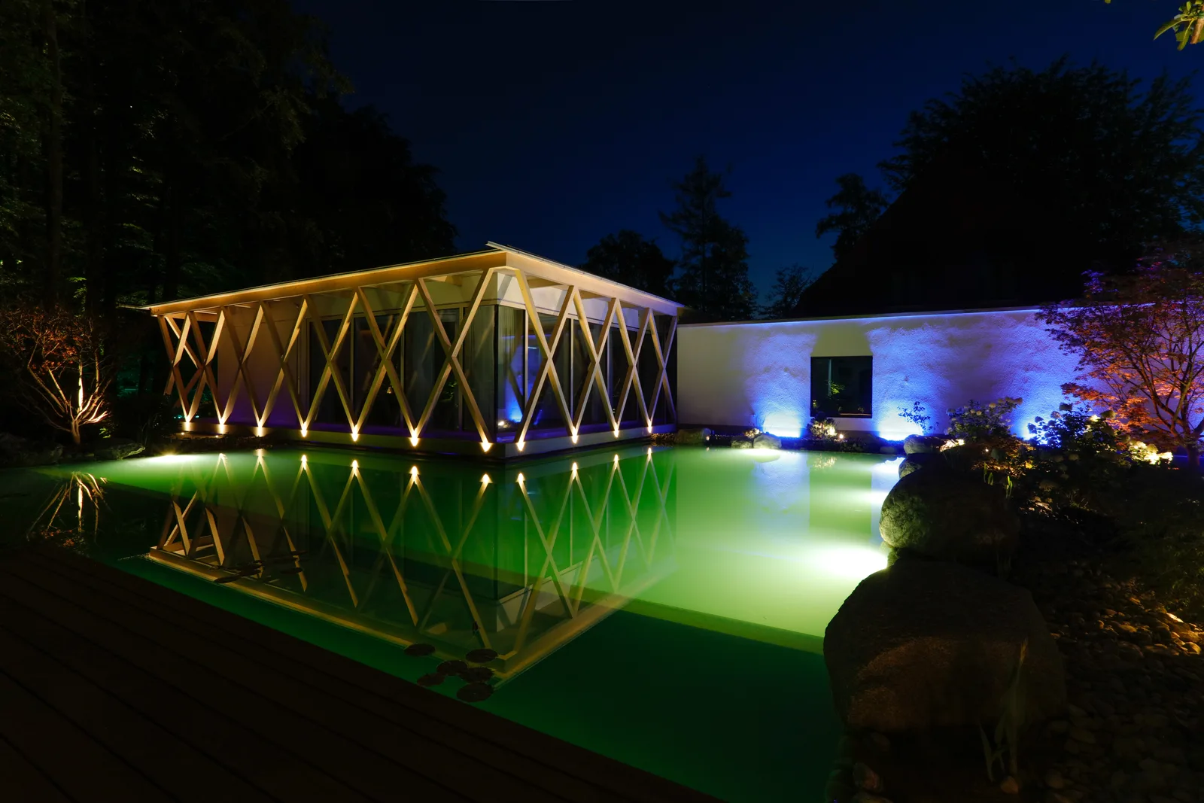
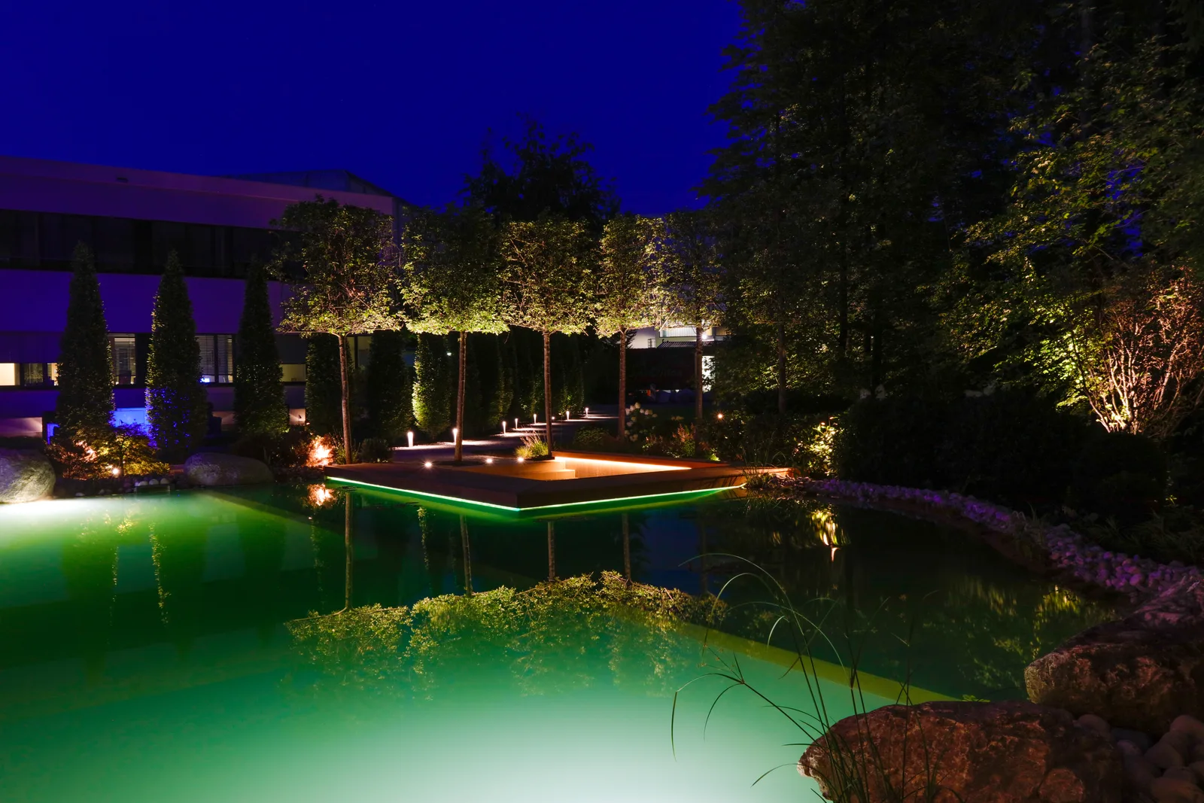
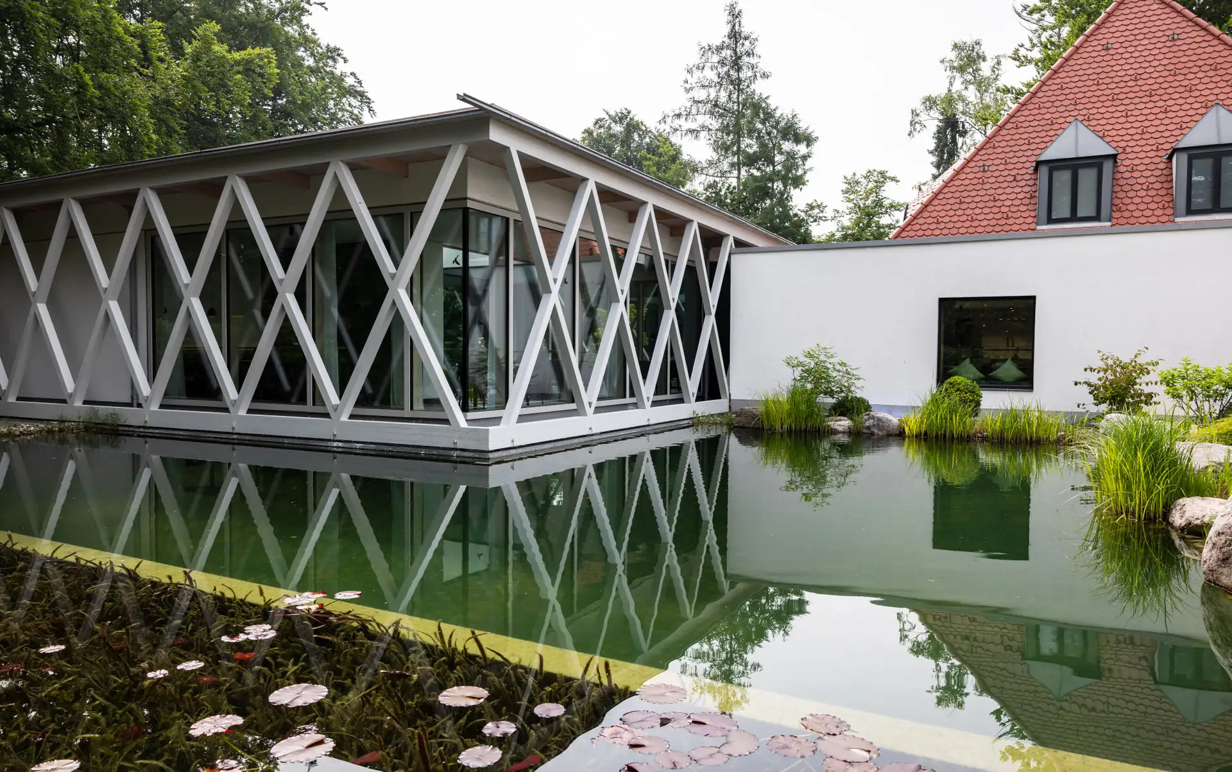
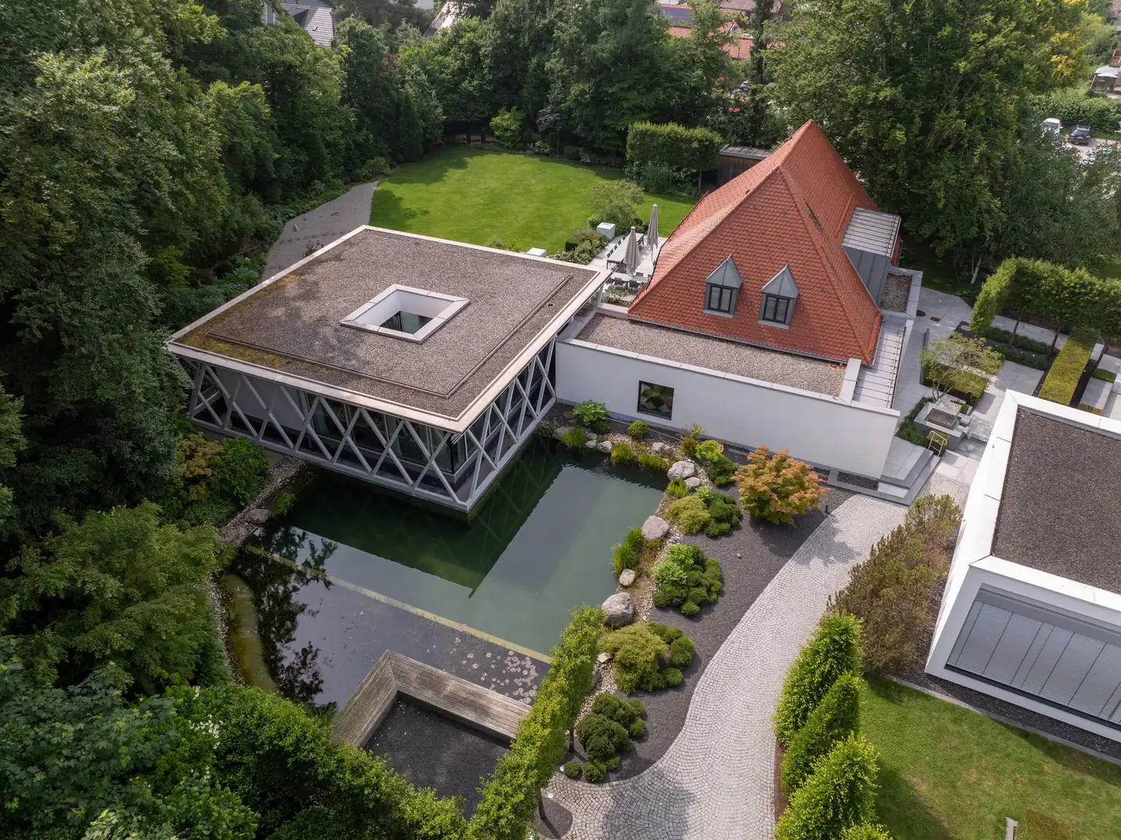

Photos: Benjamin Klopp · Klas Stöver · Night photography: Miquel Tres · “Gärten des Jahres” 2021 (Callwey) – nominated and published in the book · TASPO Award 2025 · BGL Award 2025
Let's talk about your project
We are happy to advise you in person, with no obligation.
Request a consultation