
Roof terrace design & construction
Roof terraces by professionals: surfaces on pedestals, wind- and drought-tolerant planting, privacy screening, irrigation and lighting – tailored to structural load and waterproofing.
Living spaces above the rooftops
A roof terrace turns unused roof space into an open-air living room with far-reaching views. We design roof terraces with the right surface, wind- and drought-tolerant planting, privacy and wind screening, and lighting – tailored to structural load and waterproofing.
Surfaces & construction
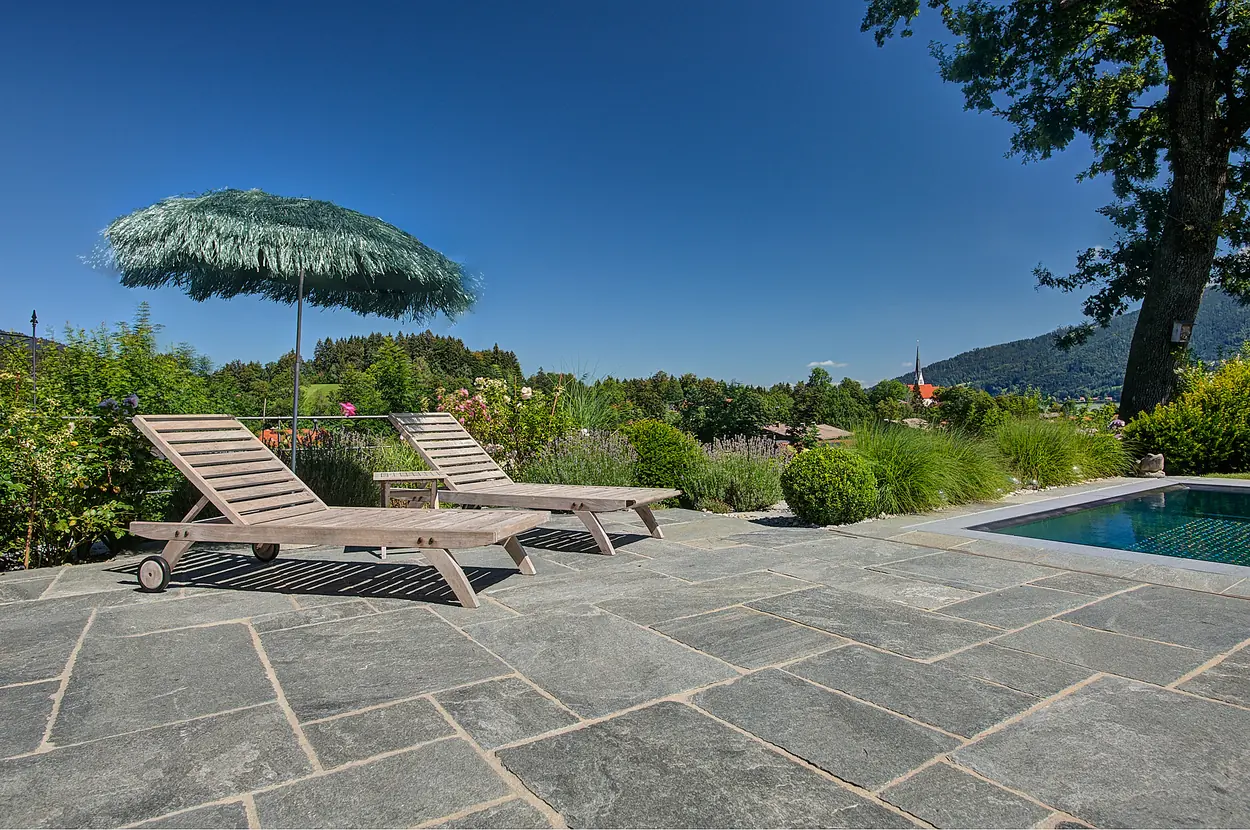
Whether timber deck, ceramic or natural stone on pedestals, we choose the surface to suit the architecture and how you use the space. Pedestals compensate for the slope, protect the waterproofing and keep the surface level and well drained.
Planting in containers & raised beds
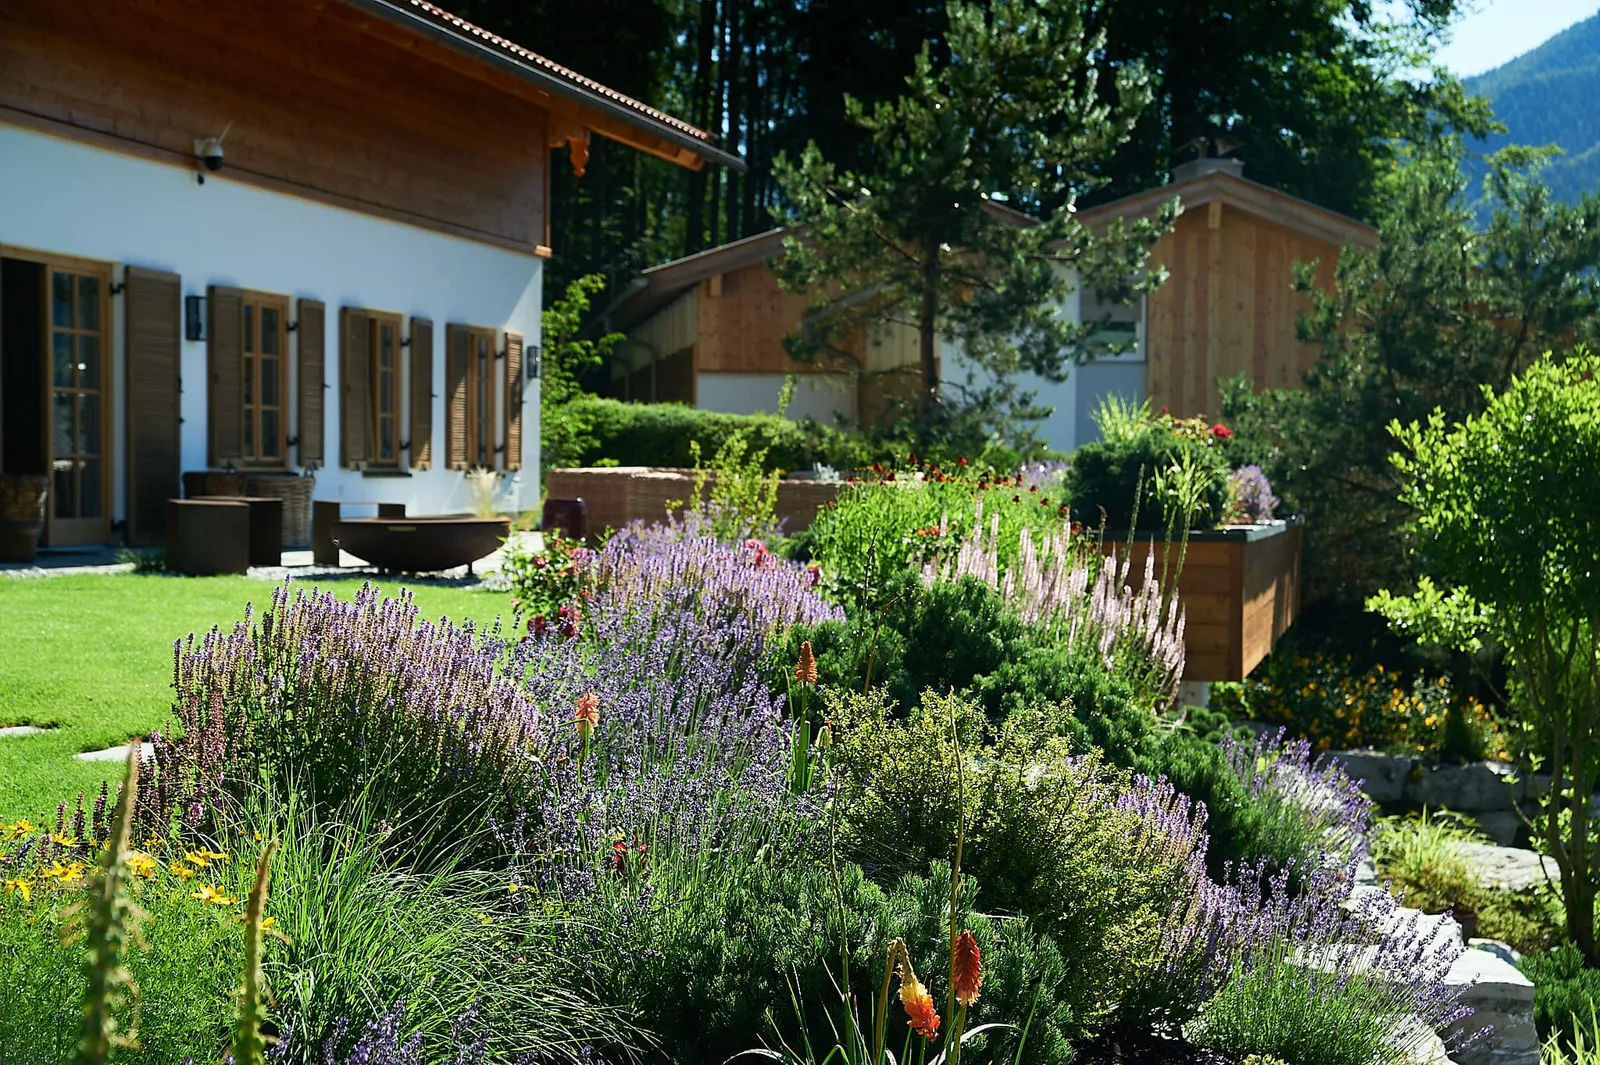
On the roof, we plant in planters, troughs and raised beds with lightweight substrate – preferably grasses, perennials and small shrubs that tolerate wind and drought. This brings greenery without overloading the structure.
Wind, privacy & comfort
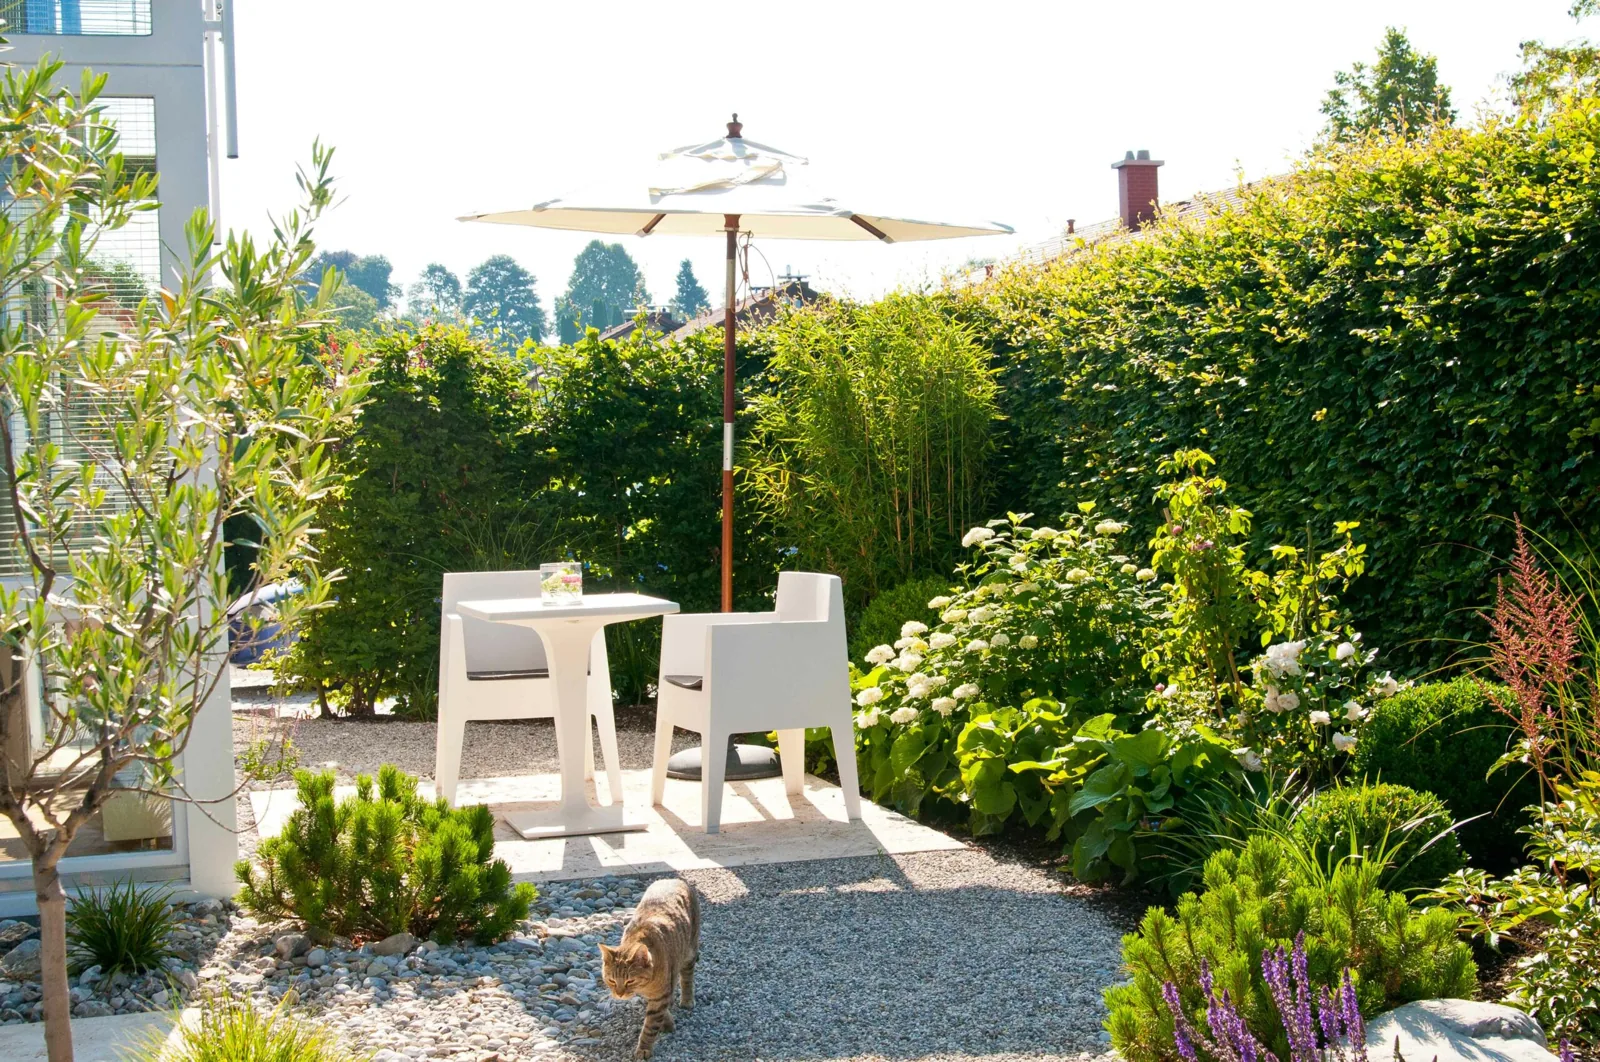
- Privacy and wind screening made of timber, glass or plants
- Automatic irrigation for planters and raised beds
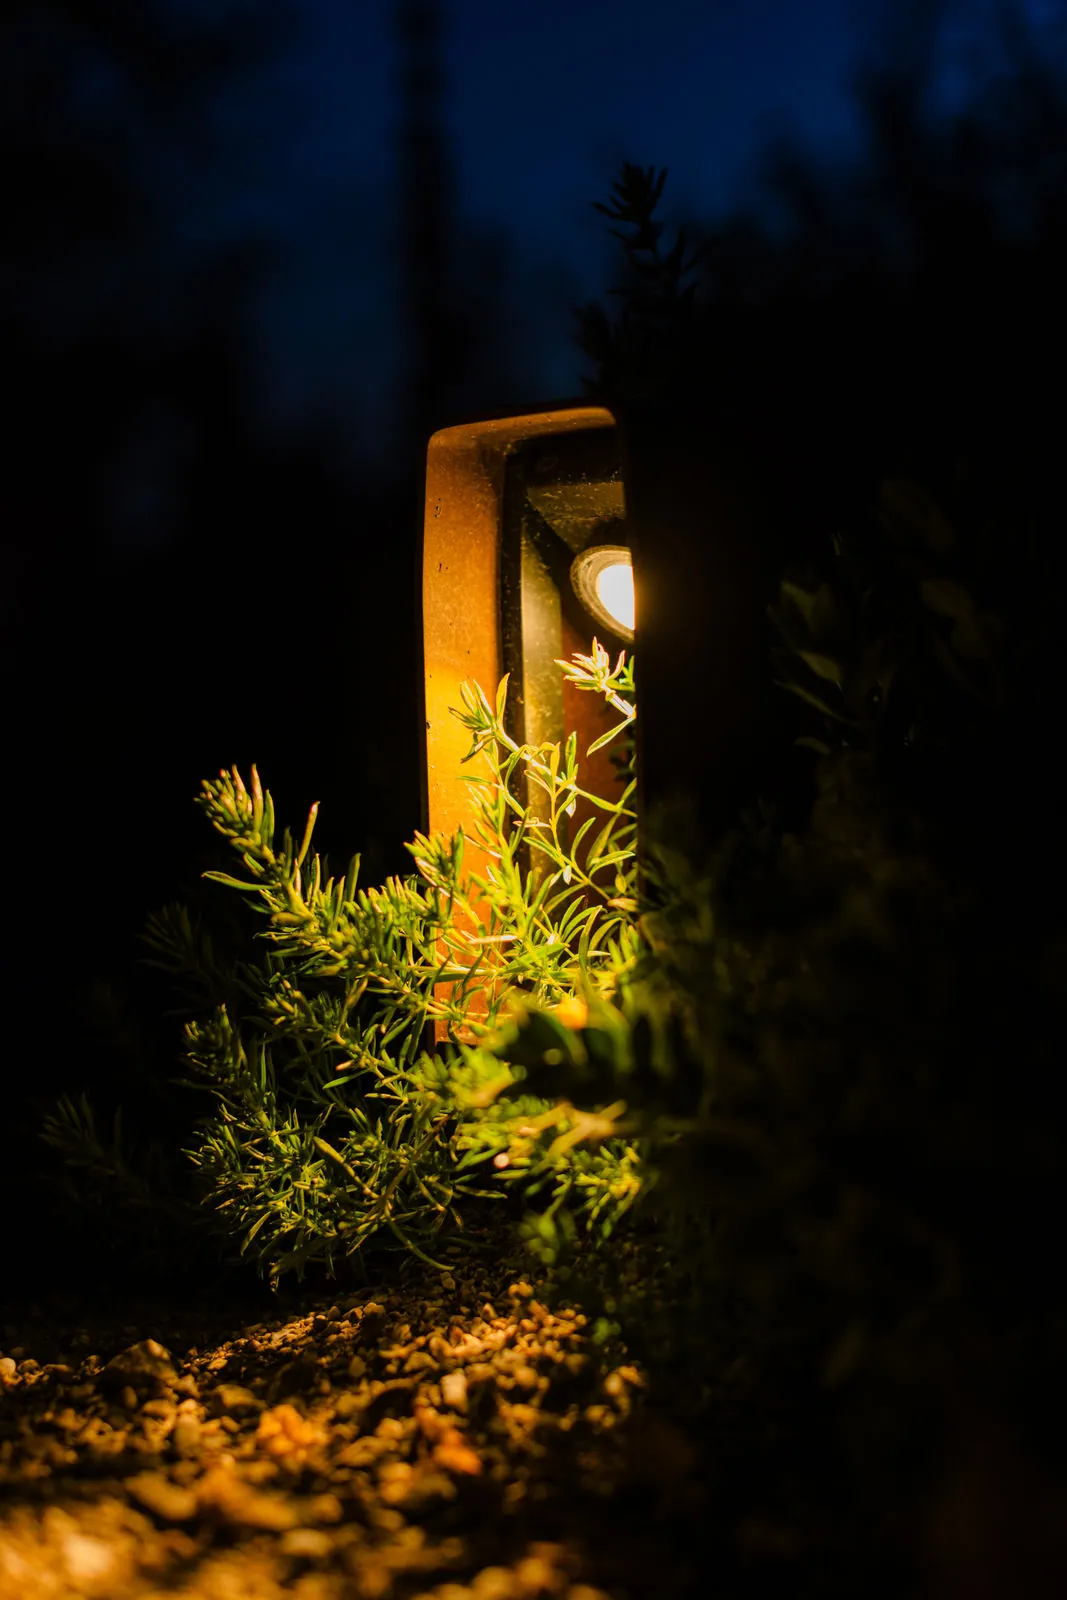
- Atmospheric lighting for mild evenings
- Lightweight, durable materials
Roof terraces in Munich
In Munich especially, we transform unused roof space into green retreats – with planting suited to the location in planters and raised beds, and fitting furnishings, so that your terrace becomes a true open-air living room above the city rooftops. We also supply and install the furniture, from parasols to loungers: garden furniture from Weishäupl.
Answers about roof terraces
What should you pay particular attention to with a roof terrace?
Which surfaces are suitable?
Can you plant on a roof?
Do you also plan irrigation and lighting?
Let's talk about your project
We are happy to advise you in person, with no obligation.
Request a consultation