
Terrace construction in Upper Bavaria
Have a terrace built: natural stone, timber, concrete or ceramic – with a solid sub-base, the right falls and our own team, from the site visit to handover.
A terrace that still lies level after twenty winters
A terrace is quickly drawn and quickly laid. Whether it lasts is decided underneath: by the sub-base, the falls and where the rainwater goes. We design and build terraces in natural stone, timber, concrete and ceramic – with our own team, from the first visit to handover.
Natural stone, concrete, ceramic
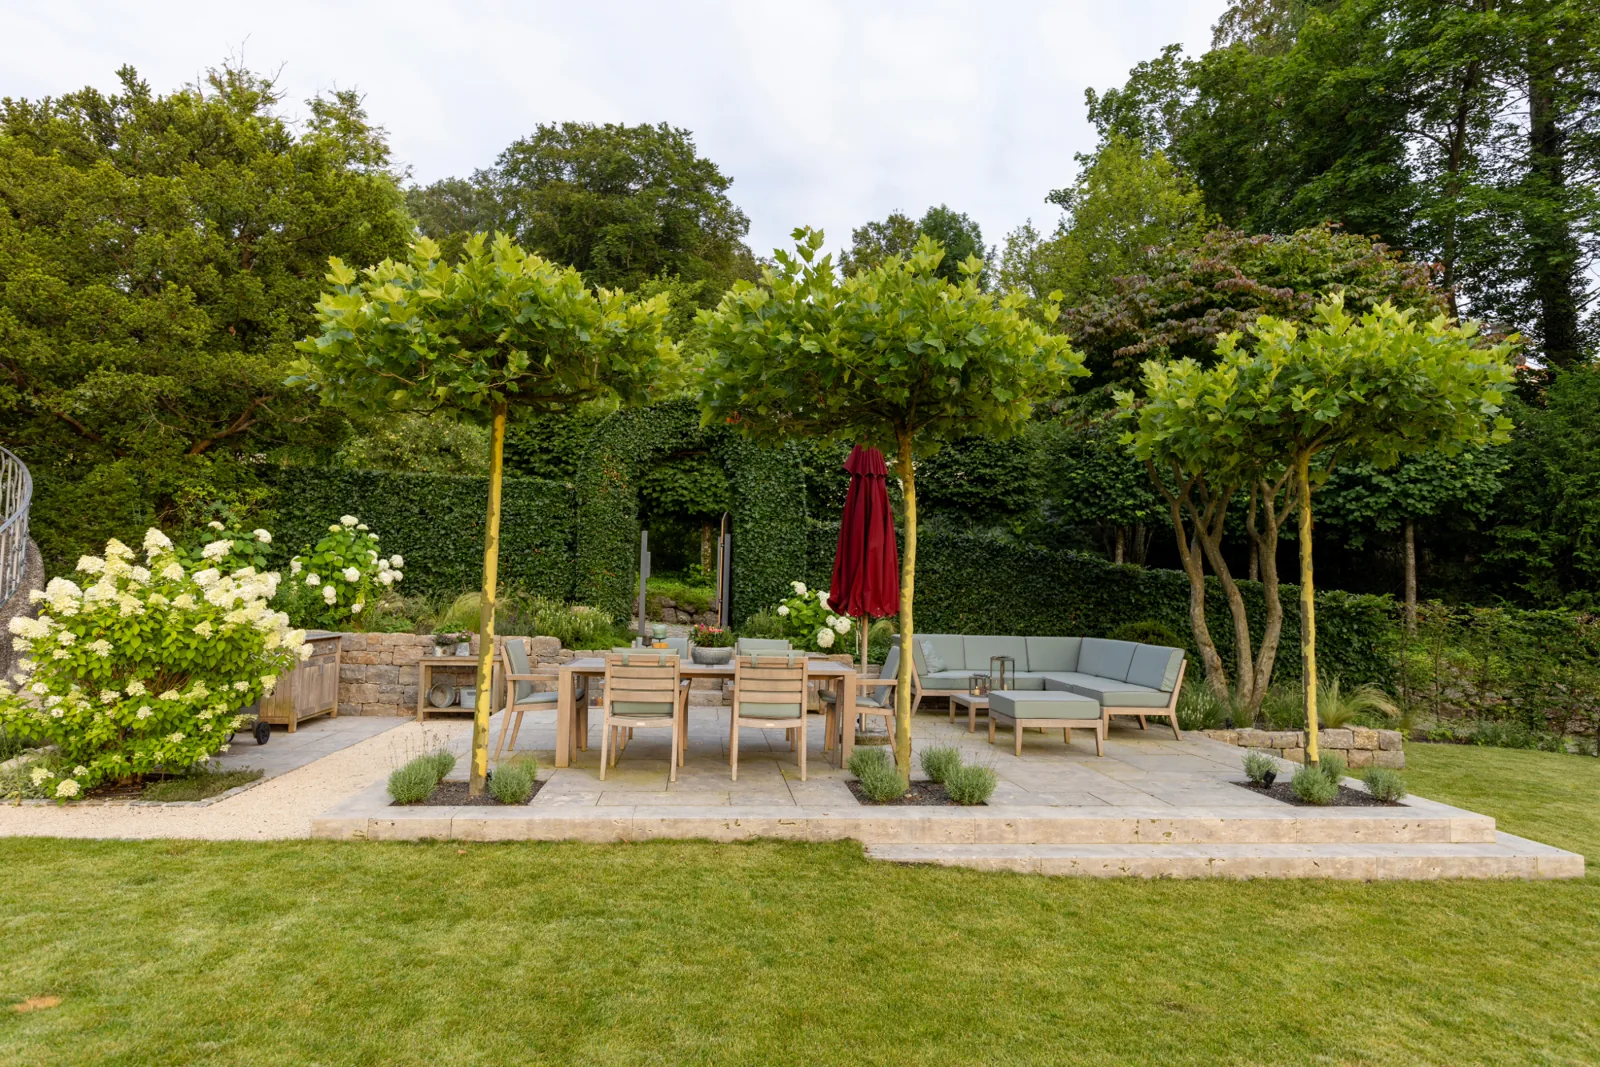
Since 2004 we have laid over 15,000 m² of natural stone paving. On terraces, that is mainly polygonal slabs with irregular joints, large-format slabs and split crusted slabs, cut shell limestone, travertine and quartzite – and small granite setts when the surface should feel robust and lively at the same time. Where it suits the architecture, we also lay concrete and ceramic slabs.
We don't choose the stone from a sample board alone. We show you finished terraces and talk about how the terrace will be used: dining table and barbecue, barefoot from the pool, or a viewing spot on the slope.
Timber terraces from our own joinery
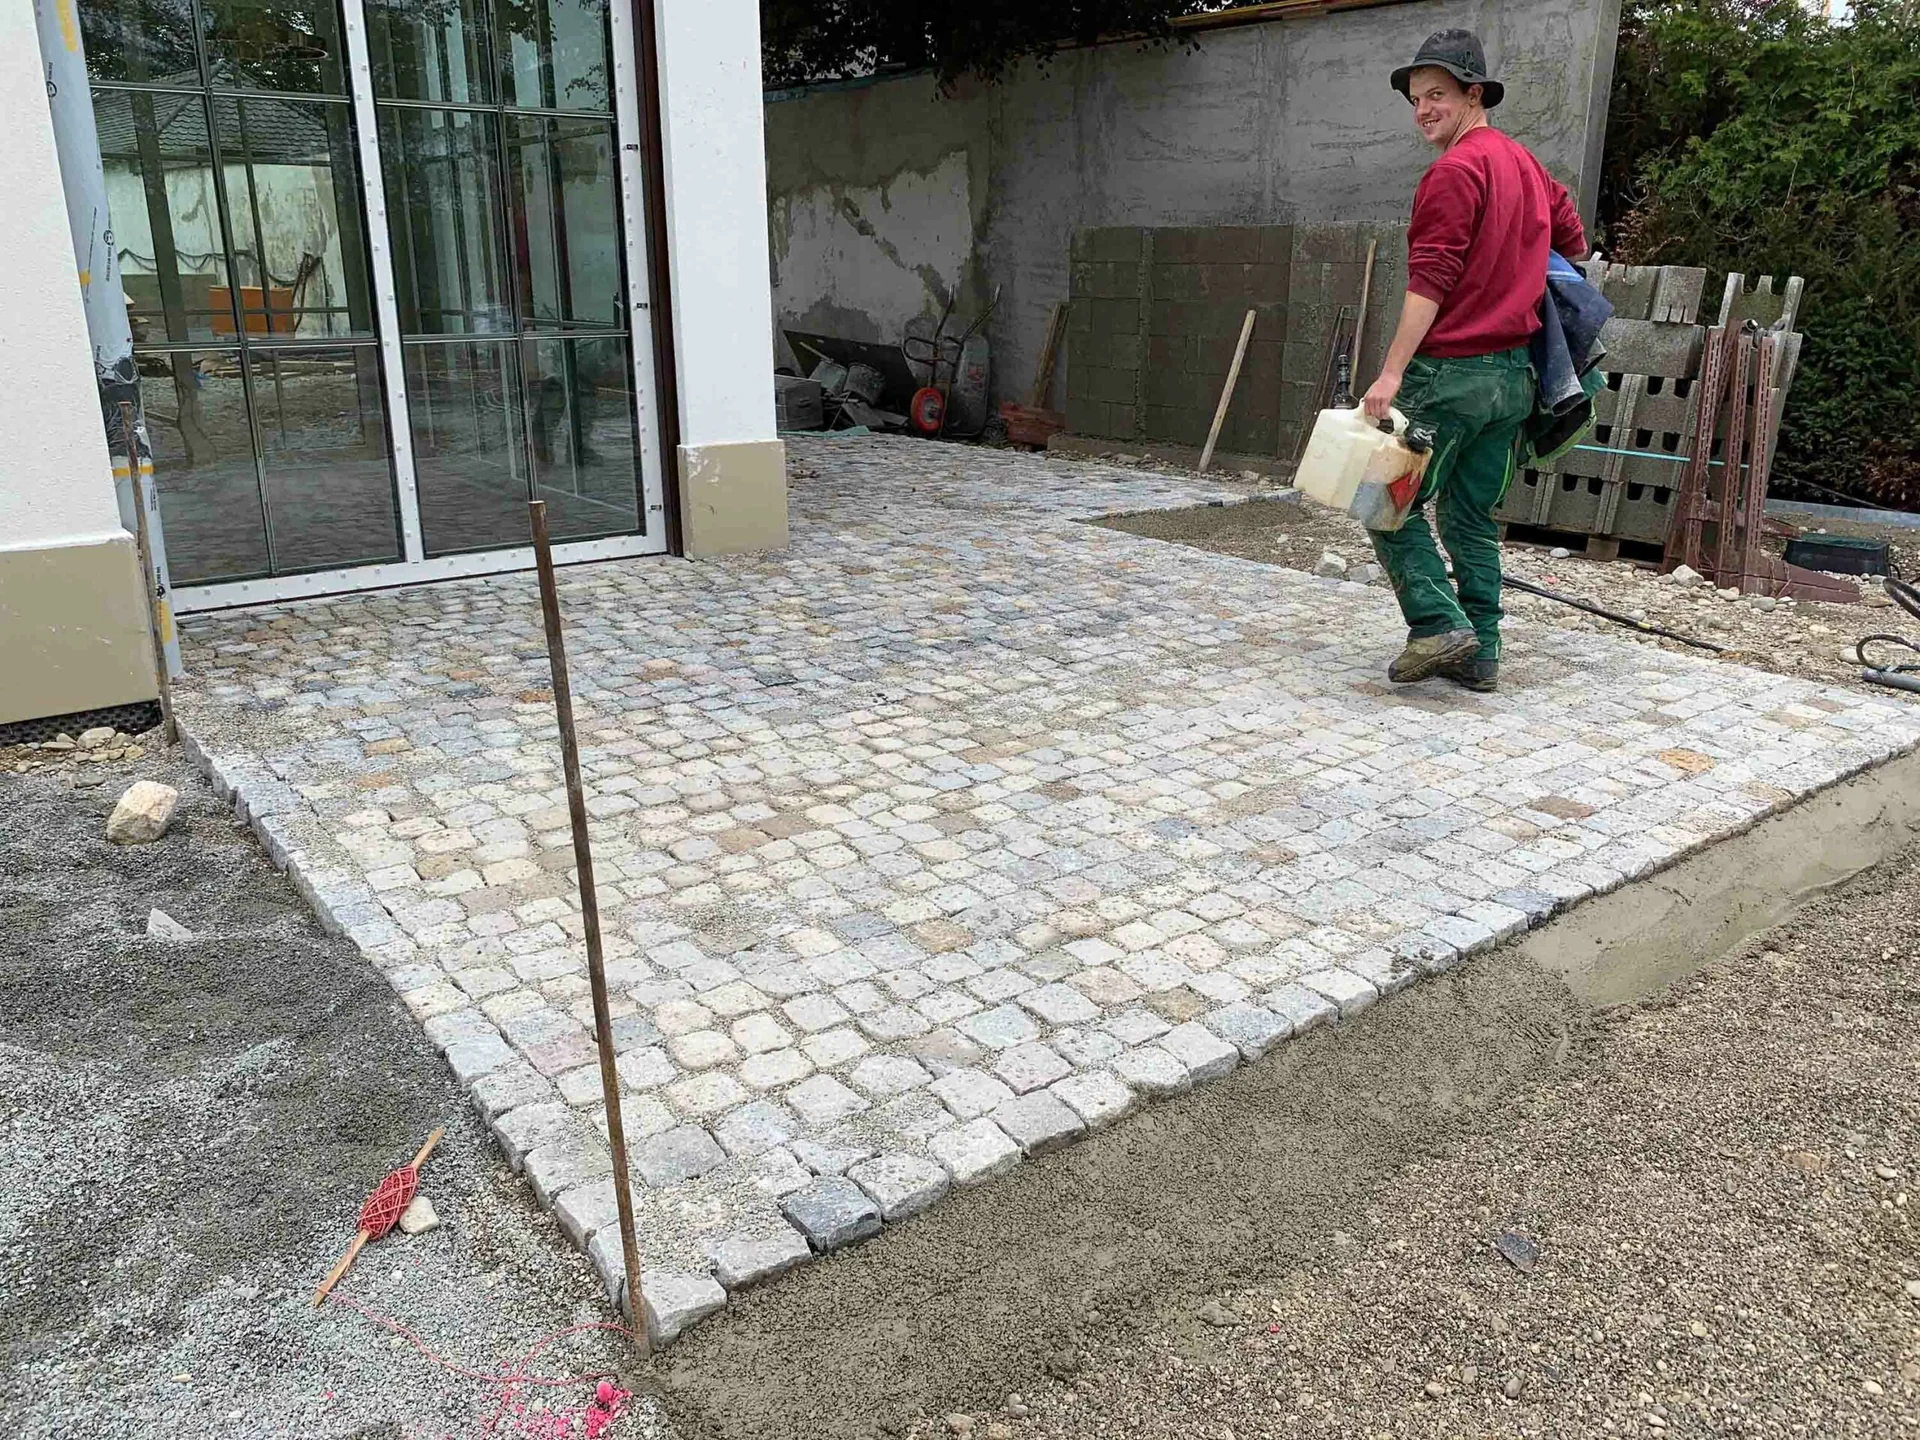
Timber is warm underfoot and works well with houses with timber facades or at the edge of a swimming pond. We build timber decks in local larch and in Kebony, a treated wood that turns darker over time instead of grey. Cutting to size and special pieces are made by our own joinery.
Construction matters here too: the substructure needs air so the timber dries off after rain, and distance from the soil. How to care for your deck afterwards is explained in our garden guide Timber in the garden.
What you can't see later
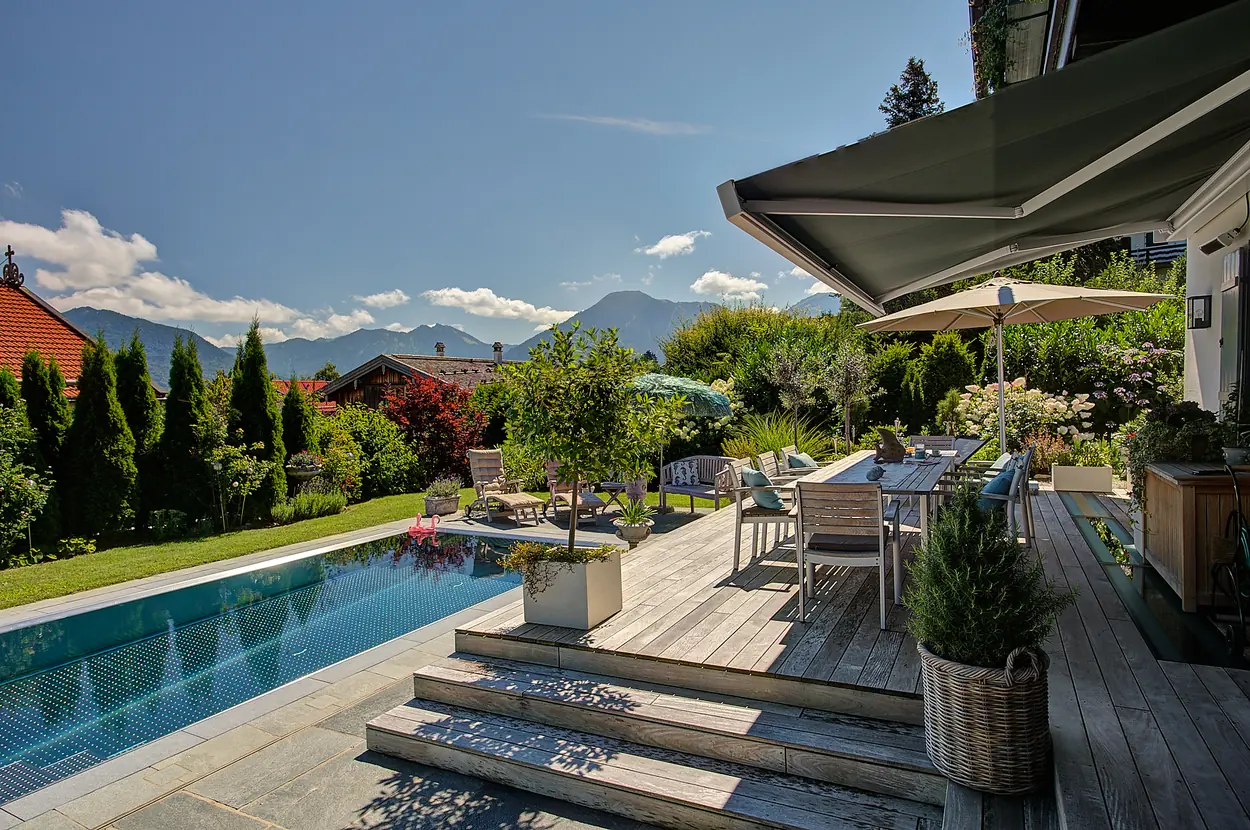
Sub-base. Beneath every terrace lies a load-bearing, compacted build-up suited to the ground and the load. If corners are cut here, slabs tilt after a few winters and joints open up. In a large courtyard in Bad Wiessee, for example, the travertine slabs lie on a concrete slab with a drainage mat.
Falls. A terrace is never perfectly level. It slopes gently away from the house so that rain and meltwater run off and don't collect at the façade.
Drainage and connection to the house. The water has to go somewhere: into a channel, a drain or adjoining planted areas. At the house, we agree the height at the door threshold and the waterproofing with you and your architect, so that no moisture gets into the masonry. For new builds in particular, it pays to bring us in early.
Terraces on slopes
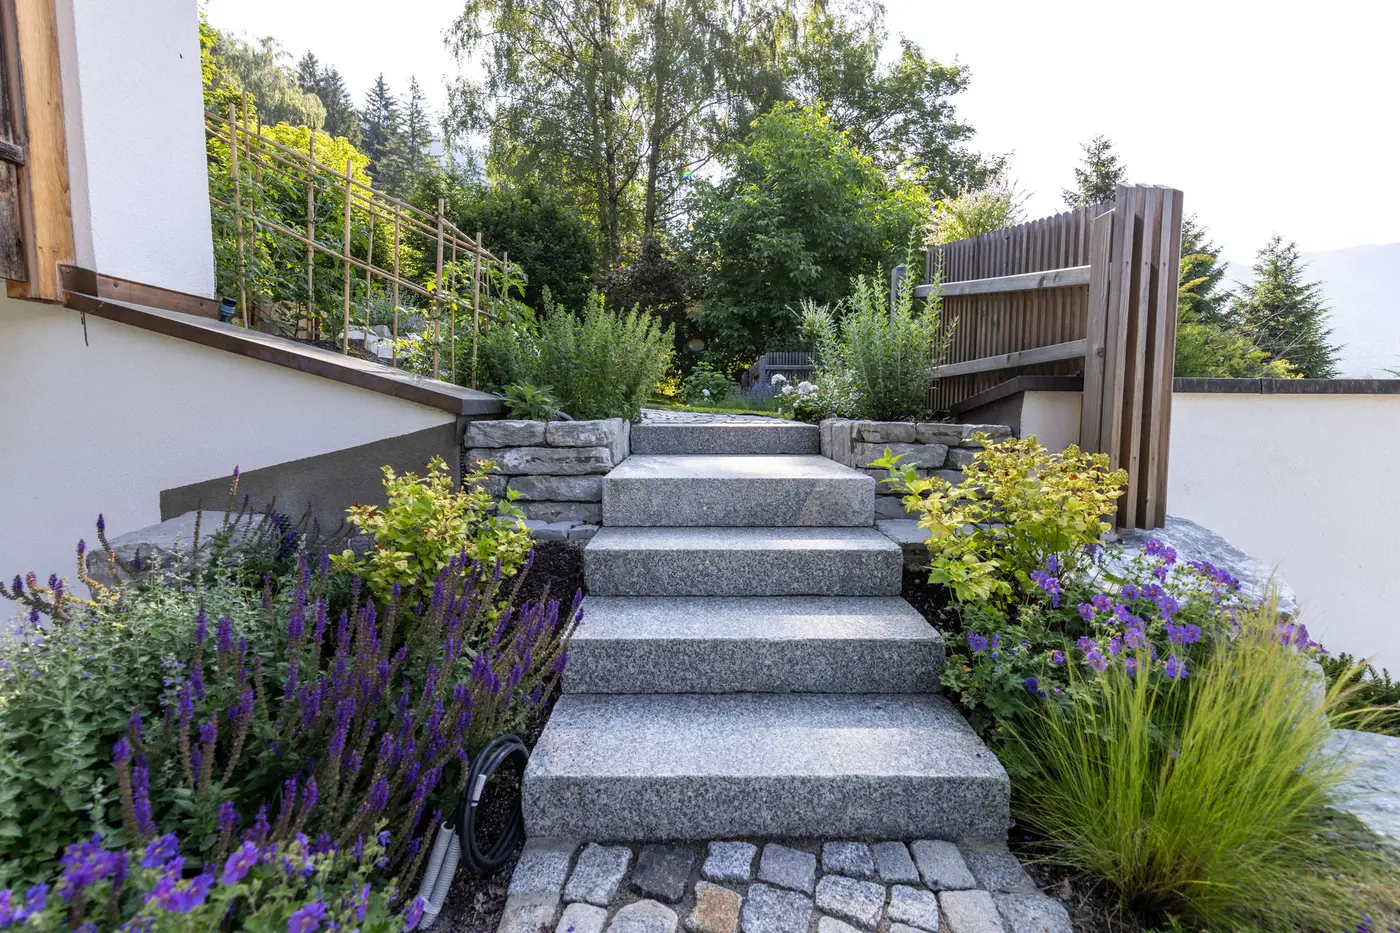
In the Oberland, hardly any plot is flat. On a slope, a terrace is therefore built together with walls and steps: the wall holds the terrain, the terrace sits as a level area in front of or on top of it, and steps connect the levels. On the Tegernsee we terraced a steep slope into several usable levels with travertine terraces; in Tutzing, a Living Pool with a pool terrace sits on its own level, supported by natural stone walls.
How we build walls is explained under Walls & fences, and you will find more examples under Gardens on slopes.
From the first visit to the finished terrace
Four steps, one team.
1. Site visit
We look at the area, the falls, the access and the connection to the house, and listen to what you have in mind for the terrace.
2. Design and quote
You receive a proposal for the shape, surface and build-up, and a quote based on your terrace, not on an off-the-peg price per square metre.
3. Built by our own people
Our own team handles the groundwork, sub-base, laying and timber construction – without subcontractors. A site manager is your contact until the very end.
4. Handover
At handover, we walk through the terrace with you and explain how to care for the surface. Find out more in our garden guides Caring for natural stone and Paving & slab surfaces.
A single terrace is a full commission in its own right – and so is renewing an old one. In 2021, we rebuilt the terraces of a garden in Bad Wiessee that we had built in 2014 – in quartzite.
Terraces from our garden projects

Three years of natural stone – a villa garden on the Tegernsee
Travertine terraces and shell limestone walls step a steep slope above the lake into usable levels.
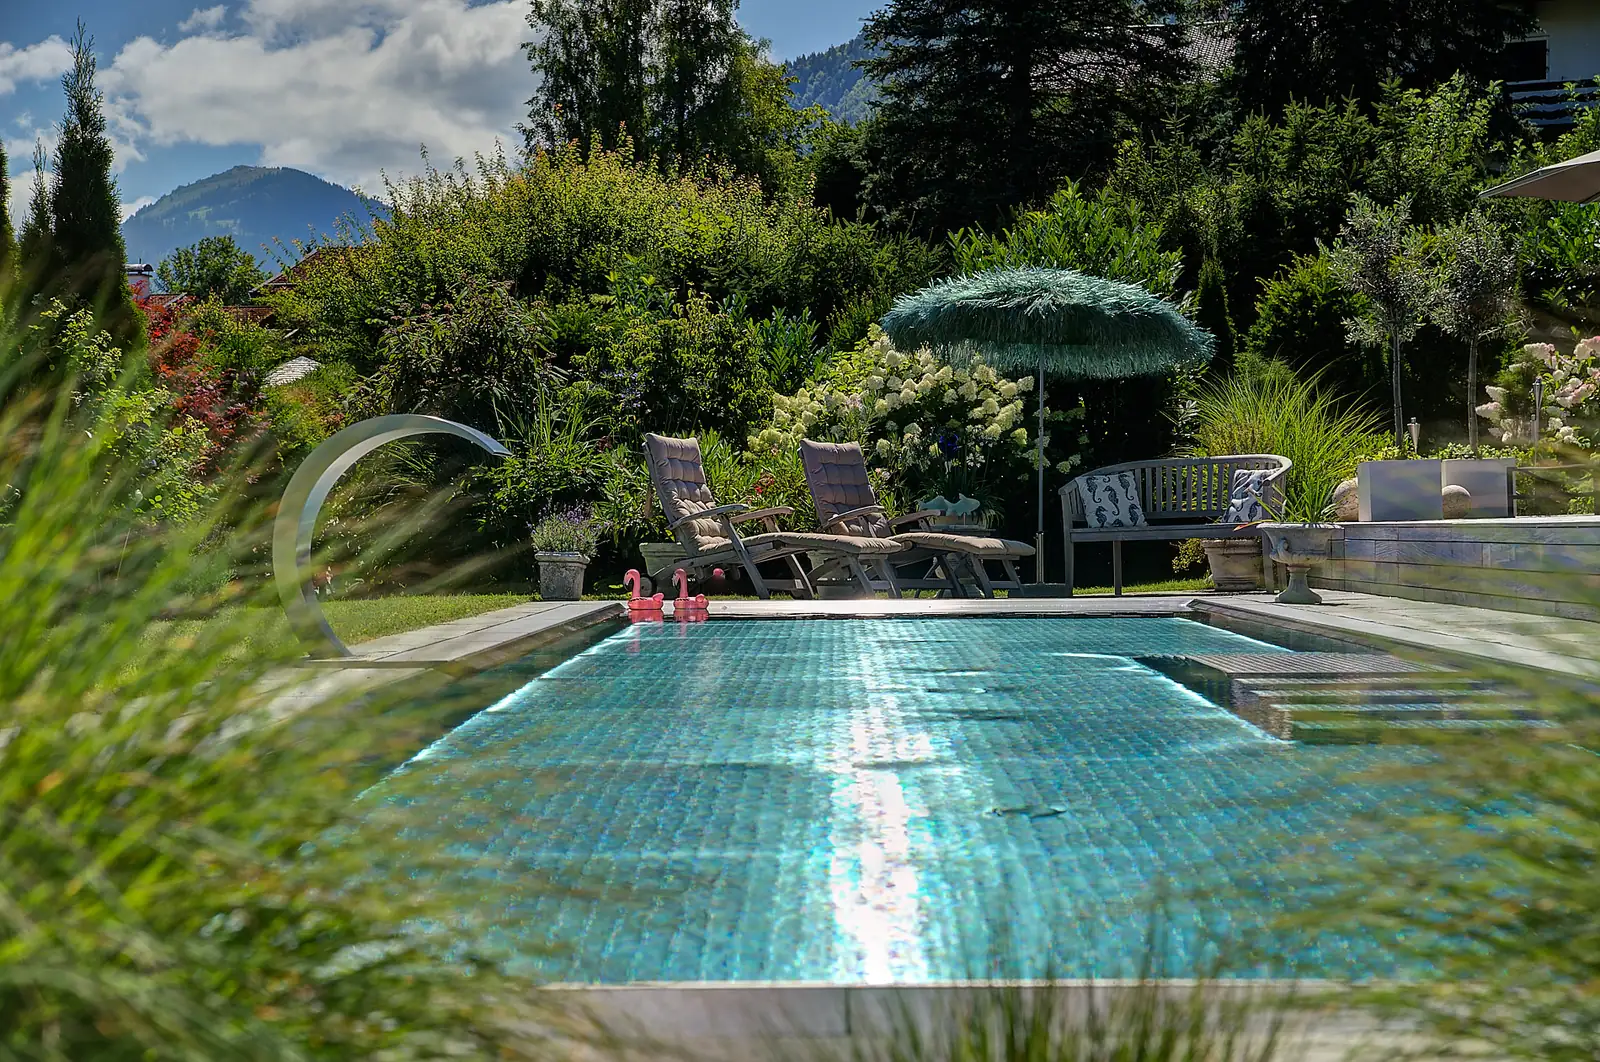
Stainless steel pool meets nature
Quartzite at the pool and terrace, small granite setts laid in arcs on the paths – in 2021 we rebuilt the terraces.

Sloping garden with soul – Living Pool in Tutzing
Large-format polygonal gneiss slabs on the pool terrace, plus a Kebony timber deck.
Related: Garden construction & natural stone with paths and stairs · Roof terraces – with their own rules for weight and waterproofing · Lighting for your terrace.
“Simply brilliant – and for years now!”
“An absolute dream come true, and we can recommend Fuchs baut Gärten without reservation!”
“The lads got stuck in. Thought ahead. Developed ideas. Simply first class.”
Answers about terrace construction
Which surface is suitable for a terrace?
How much does a new terrace cost?
Do you also build timber terraces?
Can you renew an old terrace?
Do you also build terraces on slopes?
Is there a minimum size for a job?
Do you also build roof terraces?
Let's talk about your project
We are happy to advise you in person, with no obligation.
Request a consultation