

Lake Views – a formal garden with pool on Lake Tegernsee
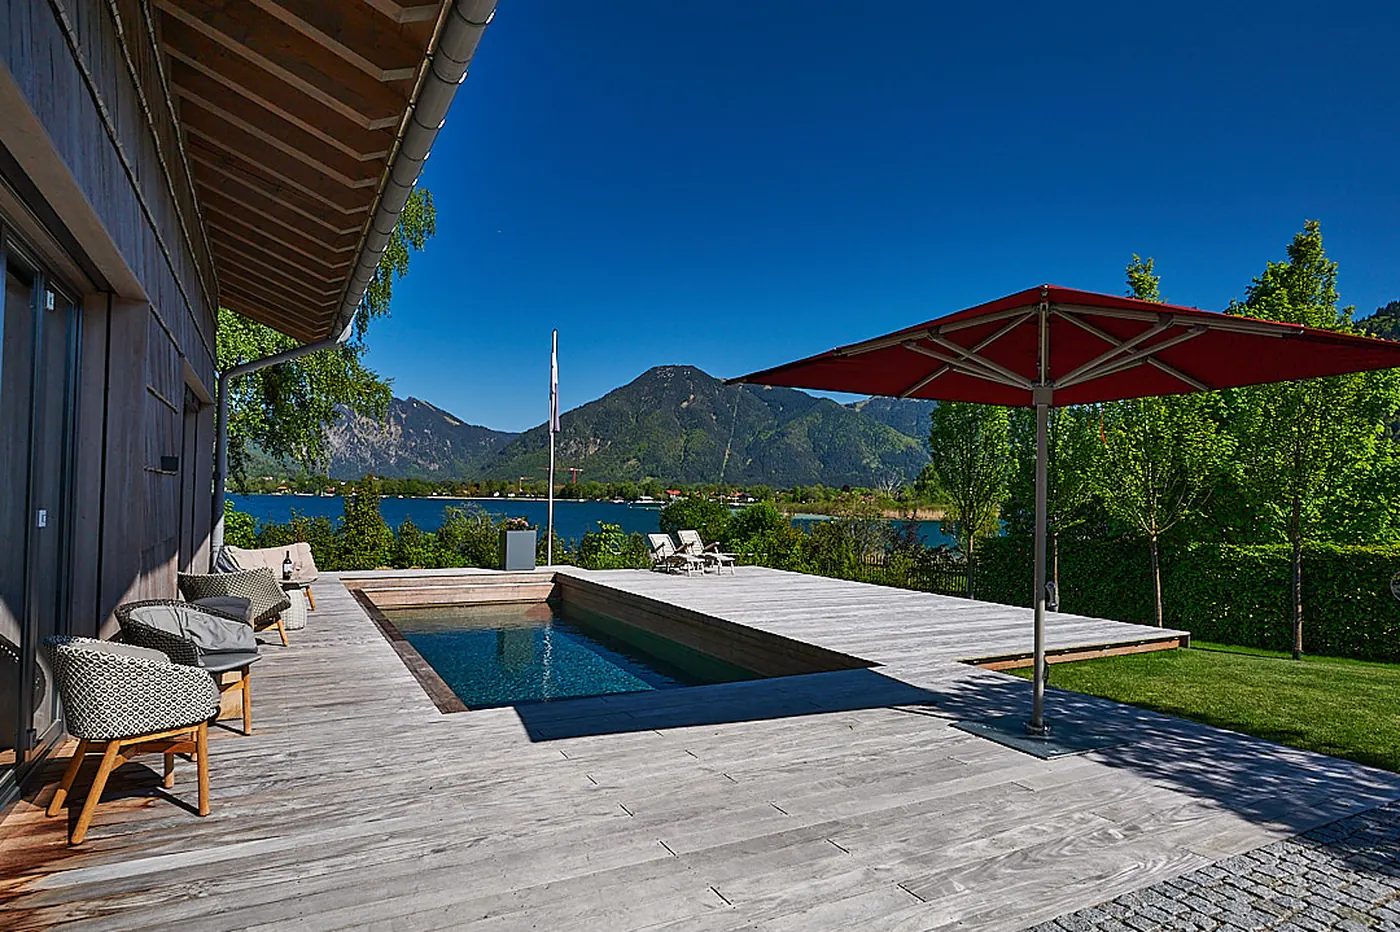
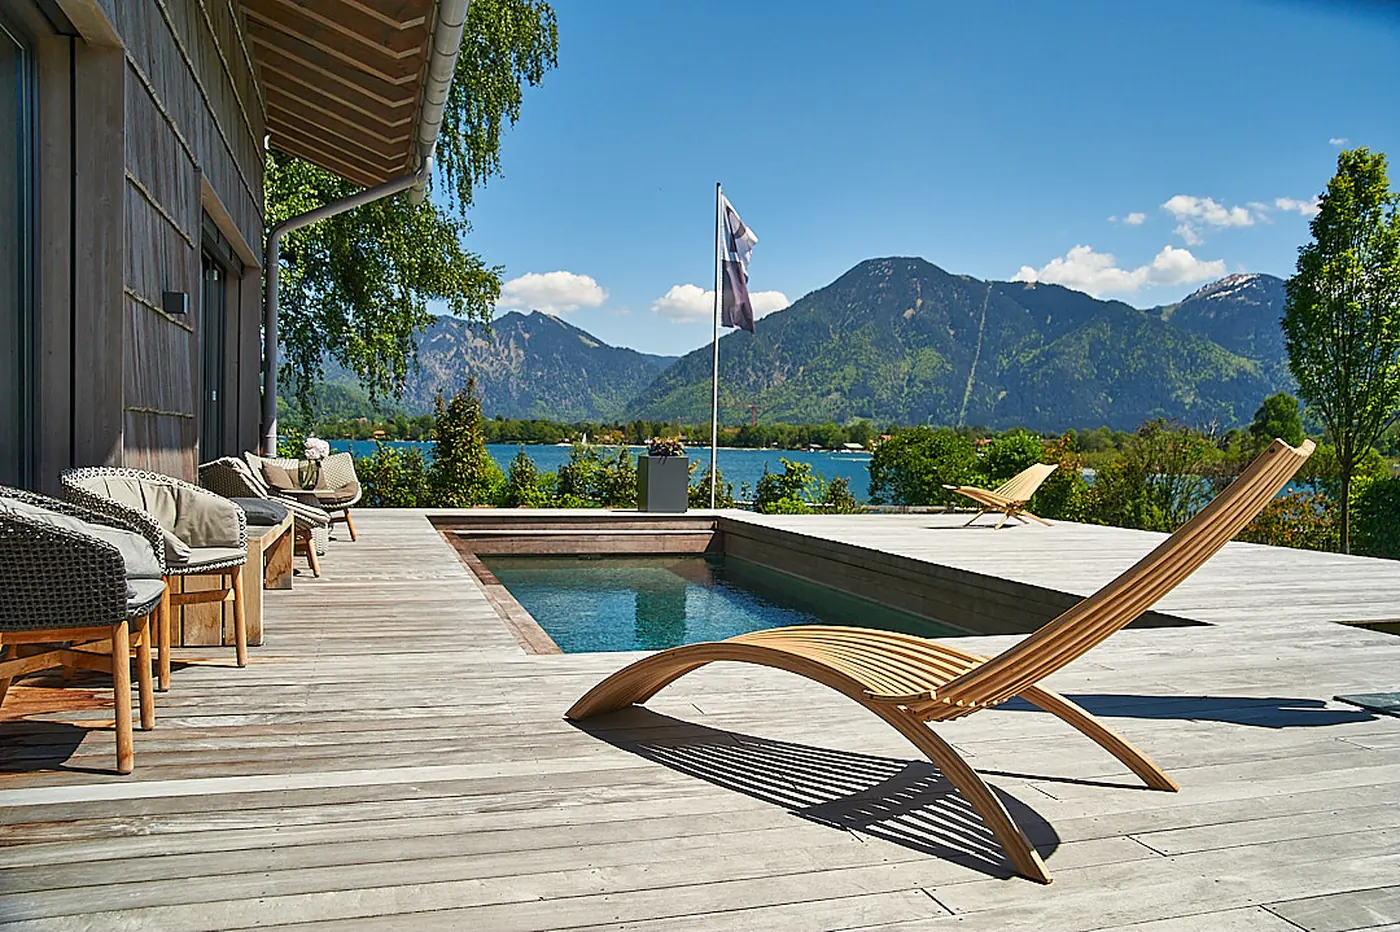
An architectural garden with a timber terrace and integrated pool, set as a counterpoint to the lakeland landscape.
| Location | Bad Wiessee on Lake Tegernsee |
| Size | 1,200 m² |
| Design | Garden design: Hans Rampf, landscape architect at Fuchs baut Gärten · House architecture: Erlacher Architekten, Rottach-Egern · Construction and planting: Fuchs baut Gärten · Furniture: Voihoiz · built 2018/2019 |
| Implementation | Fuchs baut Gärten GmbH – Gärtner von Eden |
| Photography | Klas Stöver |
| Award | “Gärten des Jahres” 2022 (Callwey) – nominated and published in the book · View the project in the competition |
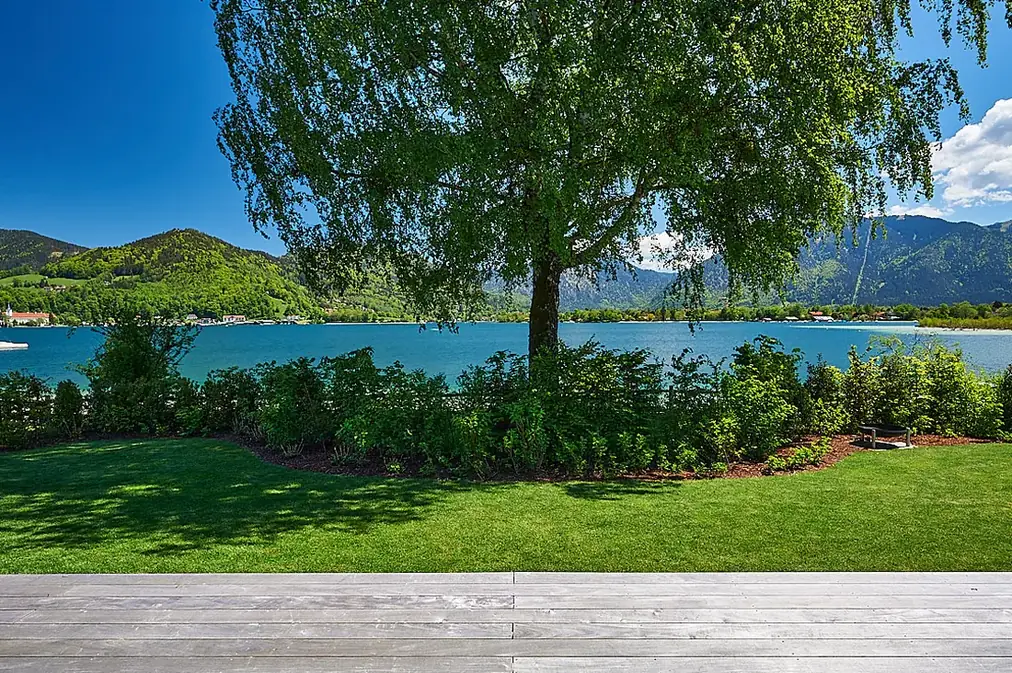
“The balancing act was to enhance the coveted view of the lake while also creating privacy – and to do so using only plants.”
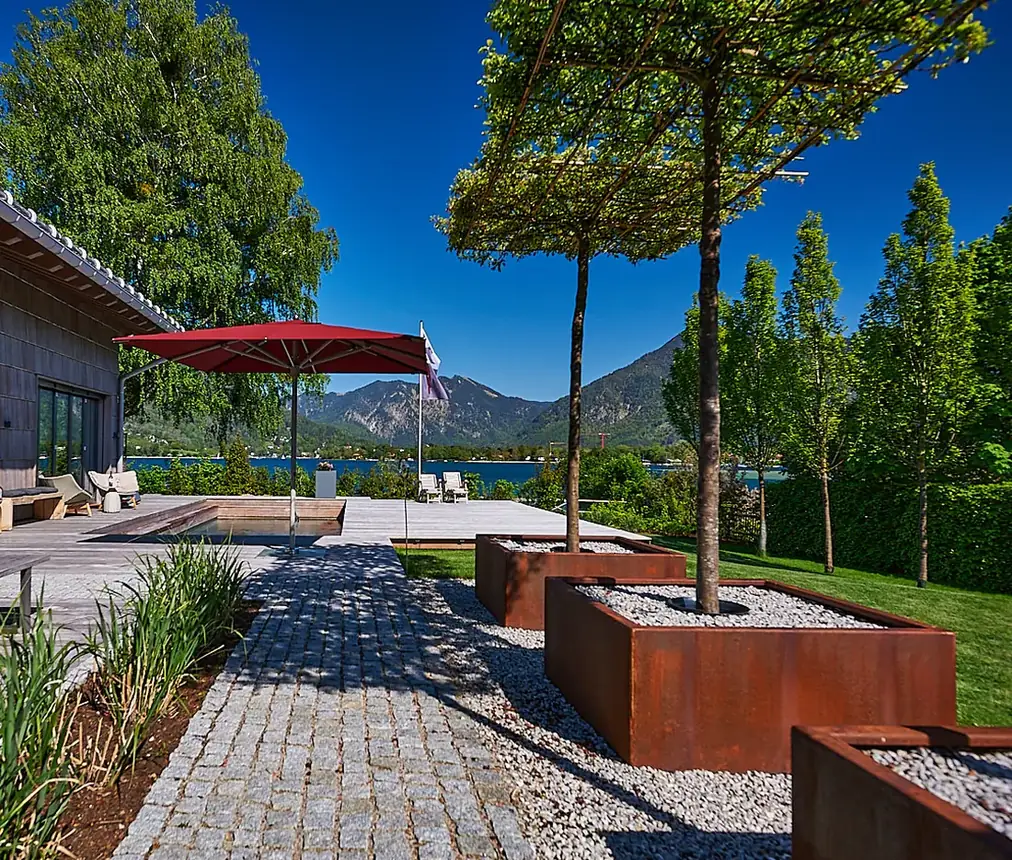
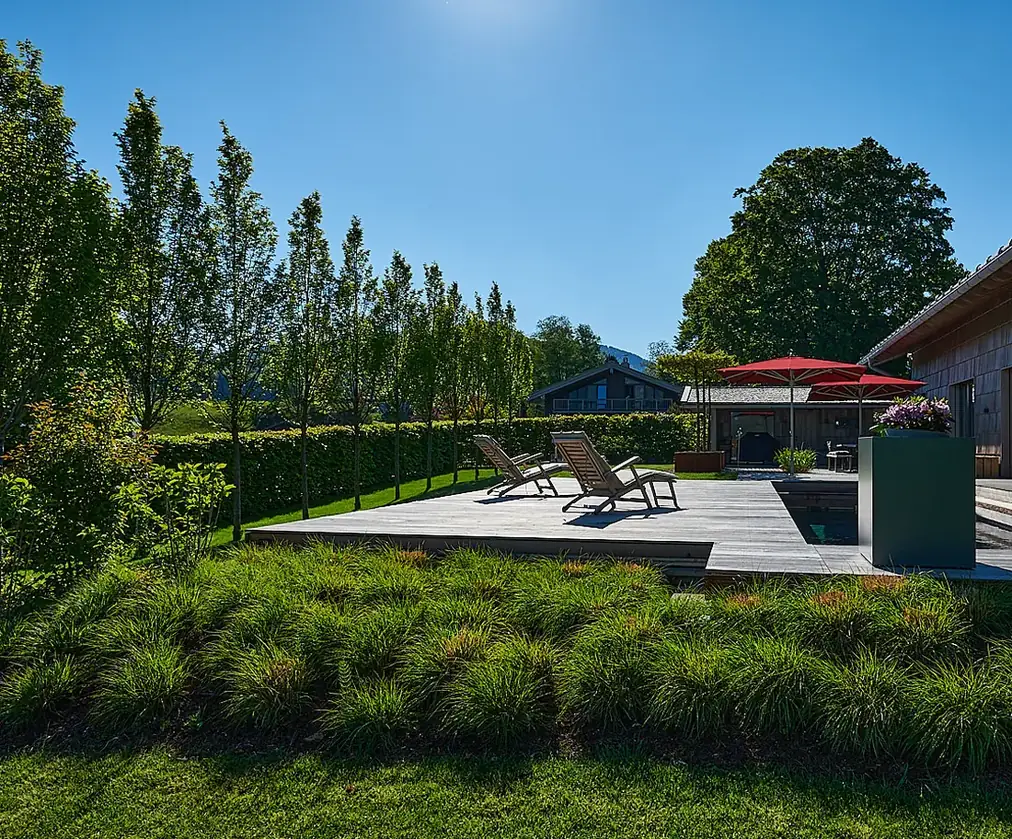
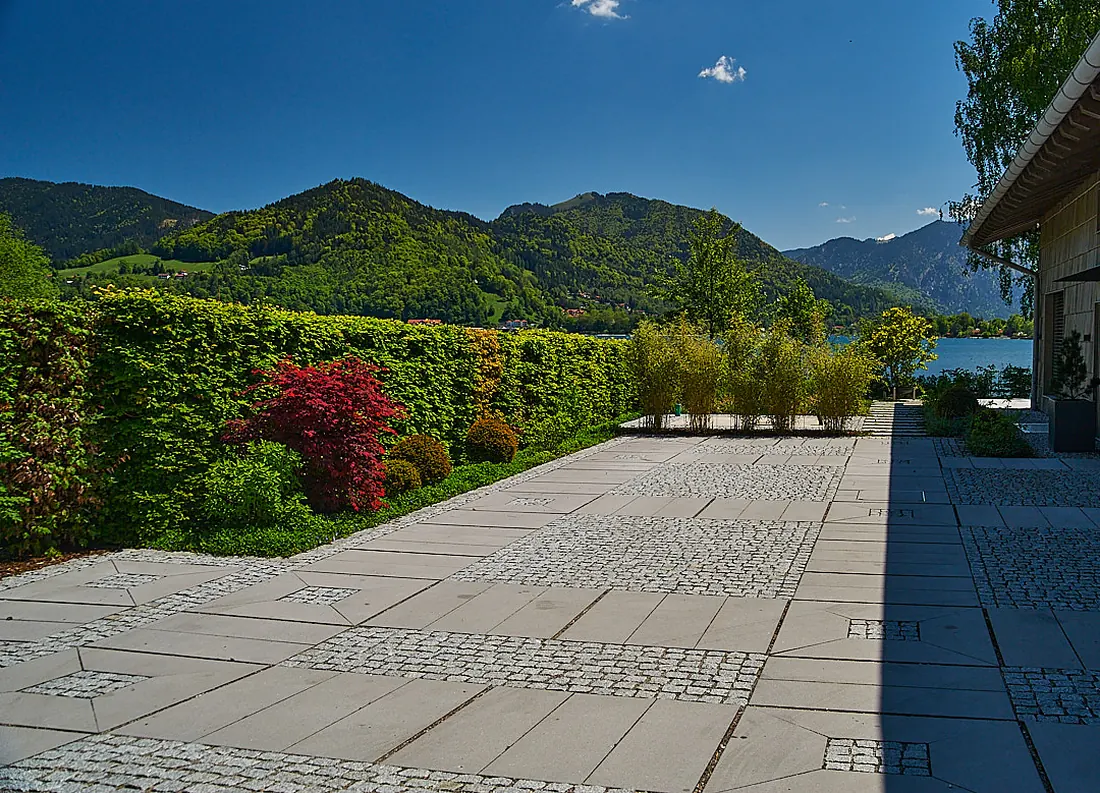
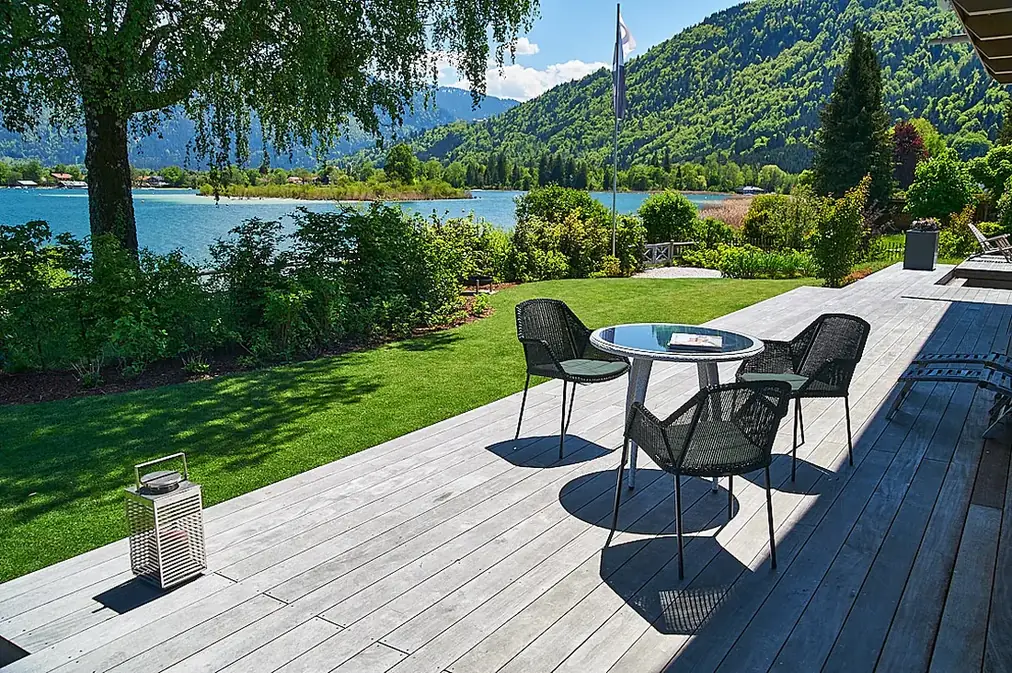
Clear lines take their cue from the architecture of the house. In keeping with the local design bylaw, columnar hornbeams in front of a European beech hedge and ornamental crab apples in metal planters provide privacy screening without blocking the sightline to the lake. Towards the shore, the trees and shrubs give way to soft planting around an old birch.
The real task: making the neighbouring house disappear
That was the brief, and that is how we planned it: privacy screening on three levels – using only plants, not walls. Level one is the columnar hornbeams, level two the European beech hedge behind them, level three the ornamental crab apples in planters, placed wherever a gap would remain. Anyone sitting on the terrace today sees the lake and the mountains – and no longer the neighbouring house.
It is harder than it sounds: a wall would have gone up in two days, but it would have cut right across the view that draws people to Tegernsee in the first place. You can read how we screen with plants under Privacy screening & hedges.
From the house to the water, without an edge
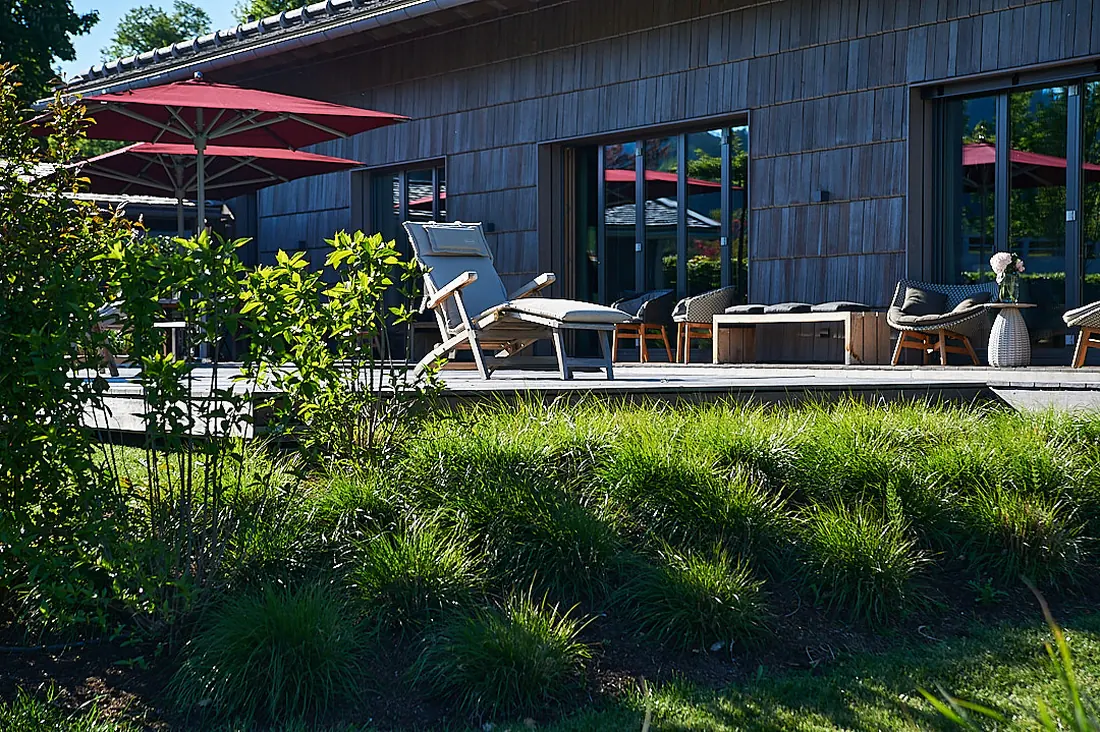
The timber deck continues into the garden as a walkway, with a grass mound running beneath it – giving the strict geometry a soft counterpart. The driveway and entrance are laid in large-format slabs, and the veranda is furnished as a living space. The planters are made of Corten steel, and the furniture by the pool is from Voihoiz.

Photos: Klas Stöver · “Gärten des Jahres” 2022 (Callwey) – nominated and published in the book
Let's talk about your project
We are happy to advise you in person, with no obligation.
Request a consultation