

Sloping garden with soul – Living Pool in Tutzing
A mature garden on Lake Starnberg gets a new heart – fitted in so that the change is invisible.
| Location | Tutzing |
| Size | 1,100 m² sloping plot |
| Design | Fuchs baut Gärten – planning, construction and planting · Living Pool: Biotop system with masonry construction · Natural stone: Gneis grigio and Beola gneiss · Timber deck: Kebony clear · Parasol: Weishäupl · Plants: Baumschule Lorenz von Ehren · completed in spring 2025 |
| Implementation | Fuchs baut Gärten GmbH – Gärtner von Eden |
| Photography | Benjamin Klopp / frames for good |
| Award | Longlist “Gärten des Jahres” 2026 (Callwey) |
“An absolute dream come true, and we can recommend Fuchs baut Gärten without reservation!”
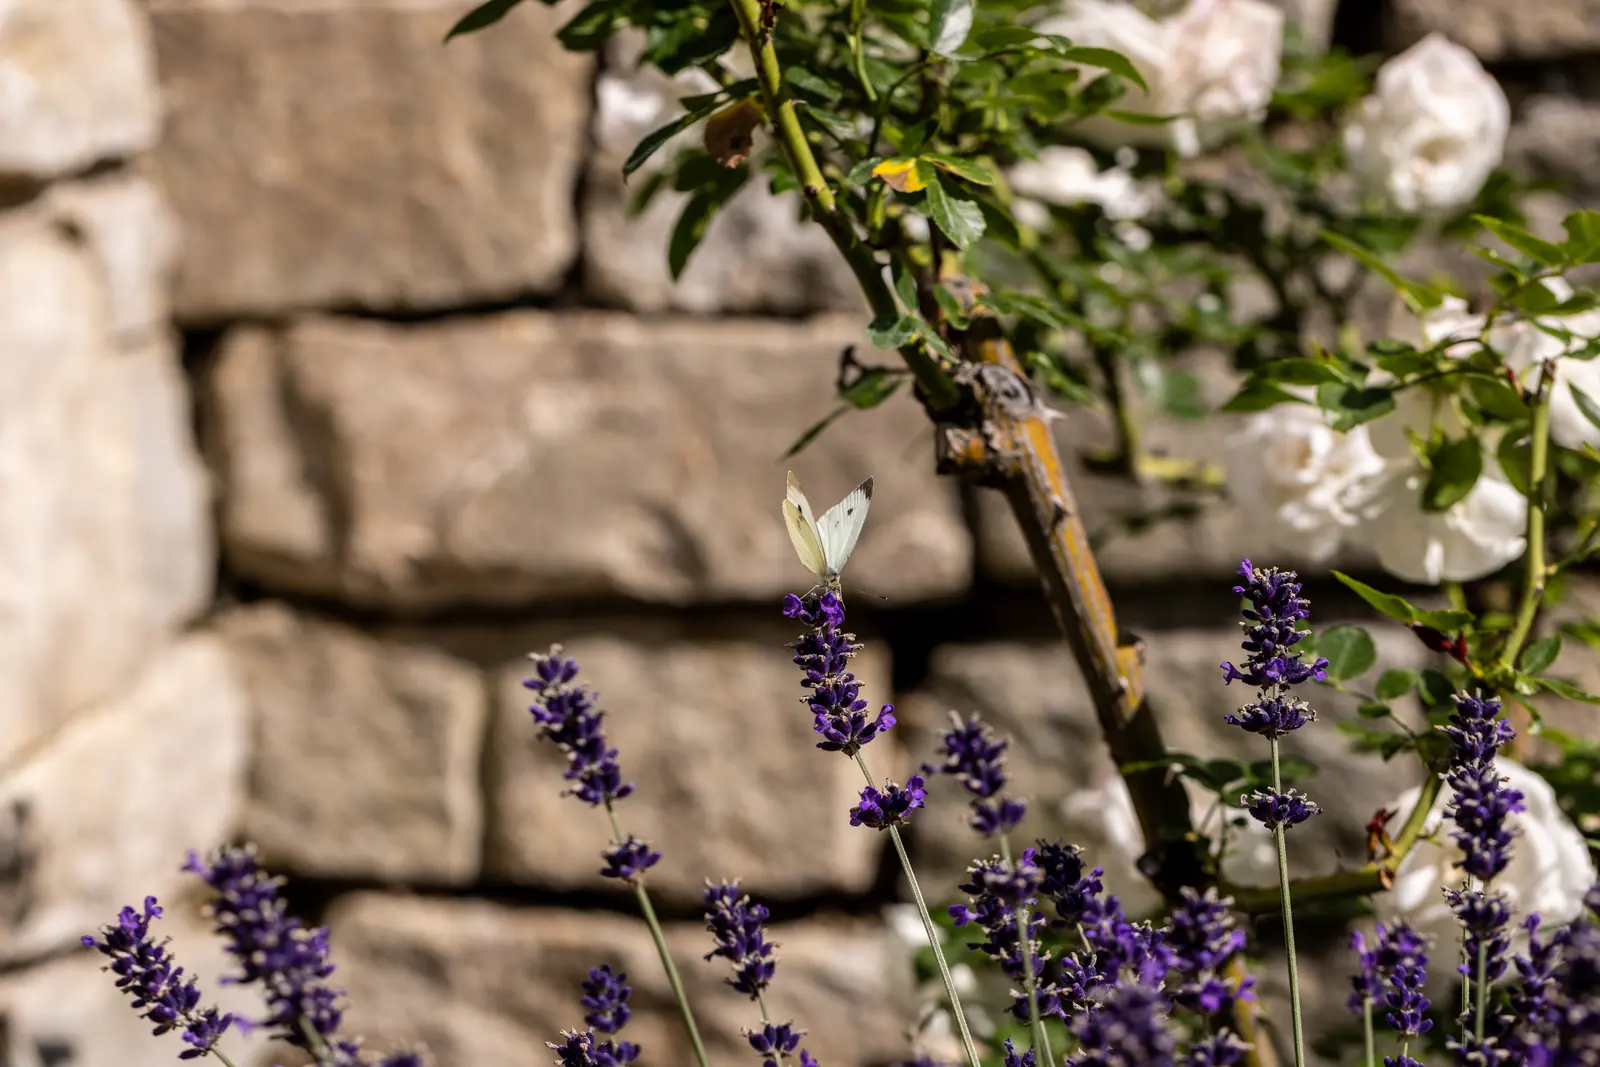
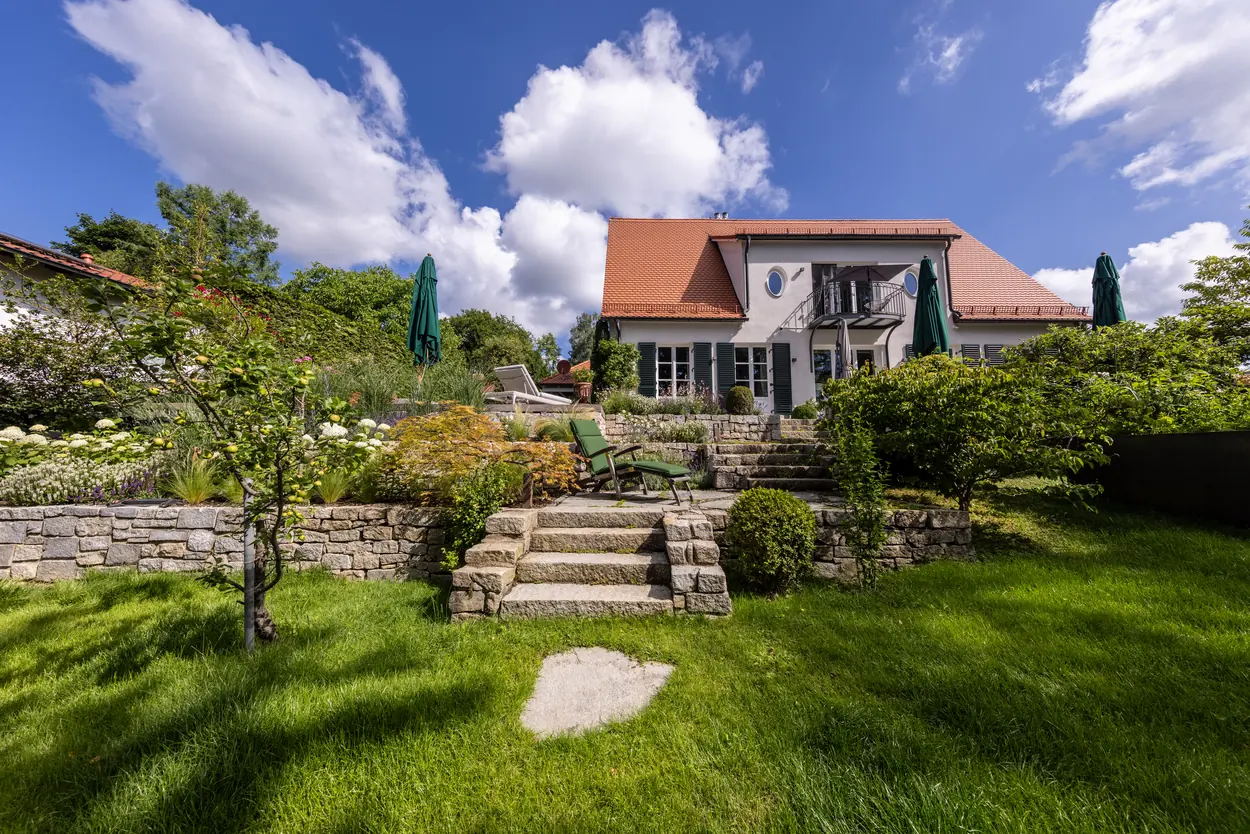
Some gardens don't need reinventing. This one was beautiful already: a mature, lovingly created garden of 1,100 m² on a slope, not far from the lake, with a romantic feel and old established roses. So the brief was unusual – we were to build in something big and afterwards make it look as if nothing had ever been changed.
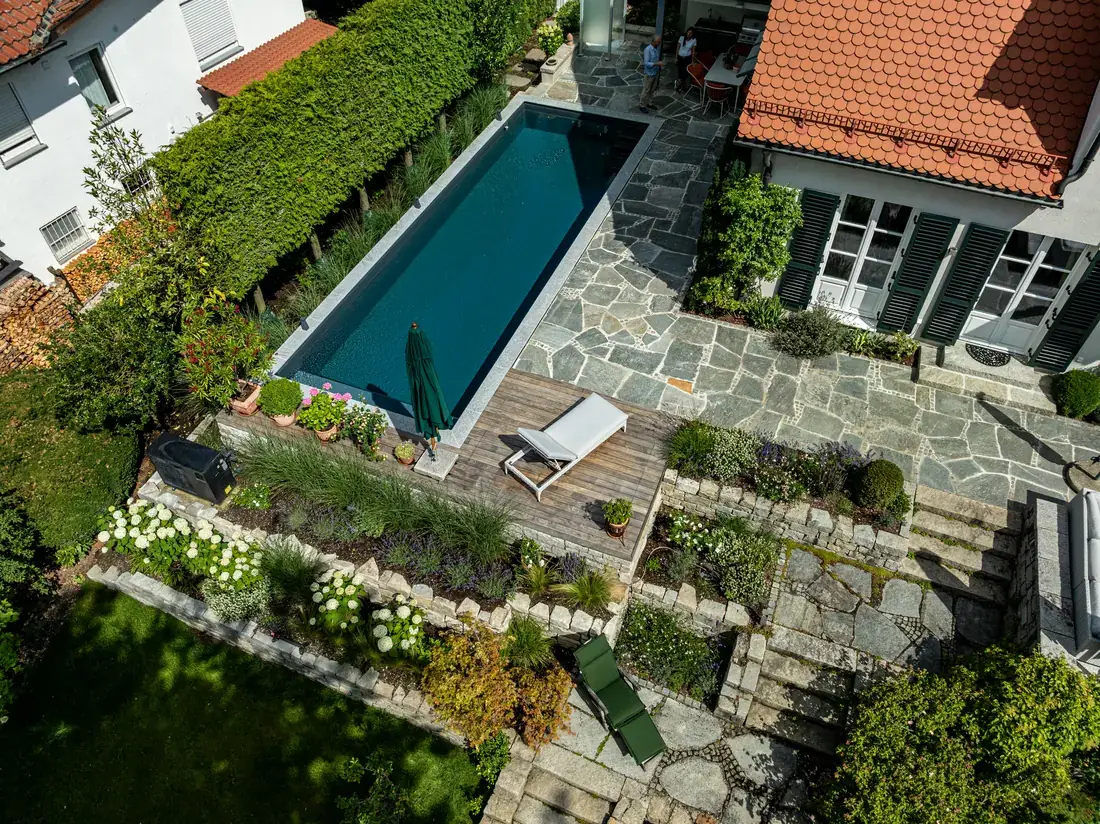
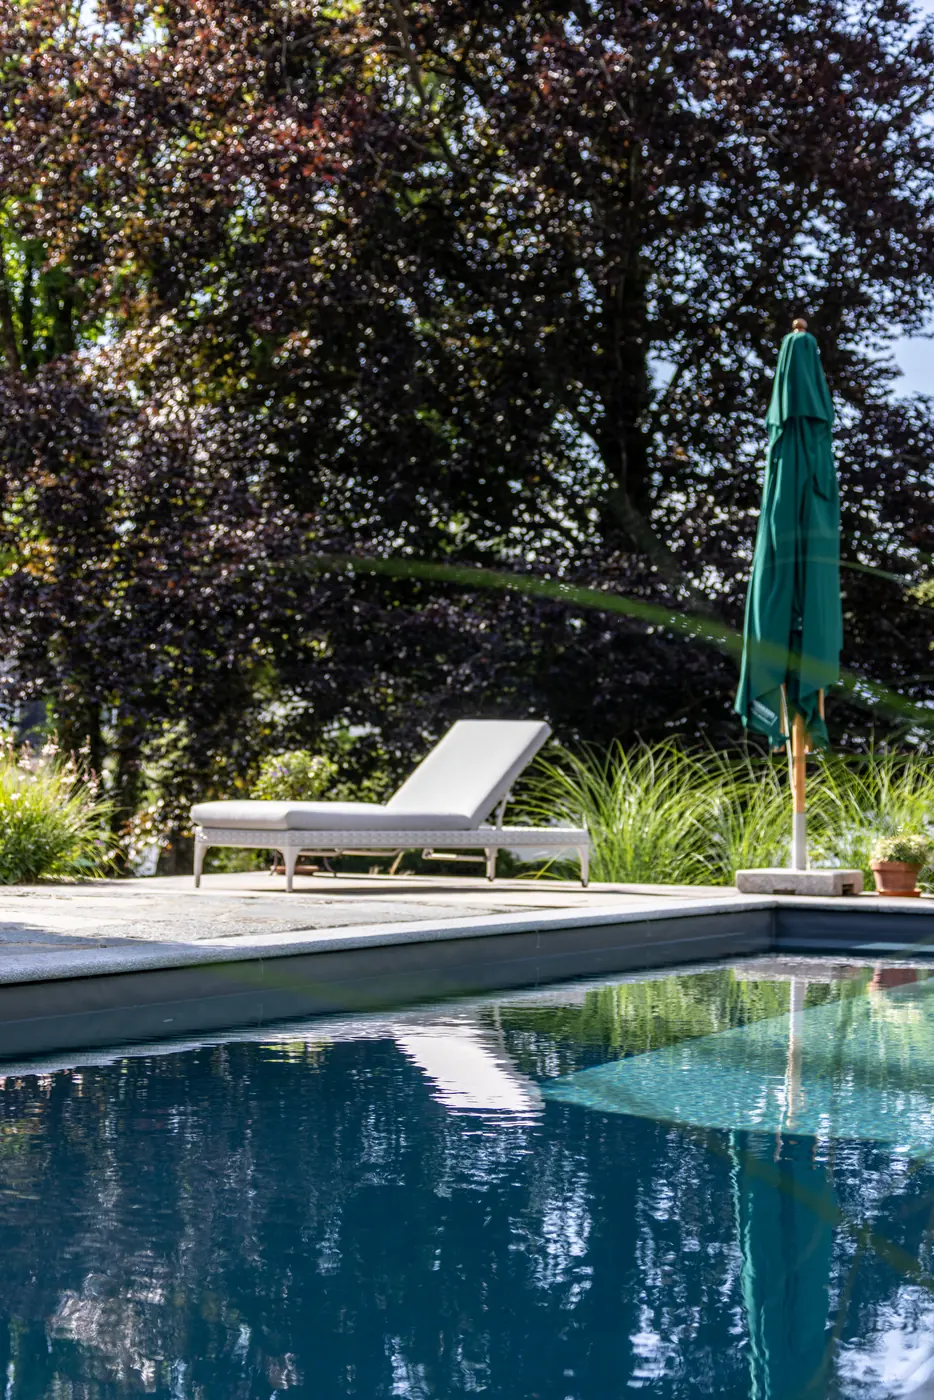
The clients wanted a Living Pool, and its location was settled at the very first site visit: right by the house, as a link between architecture and garden. Swimming was to feel like gliding straight out into the garden – with a view of the nearby lake.
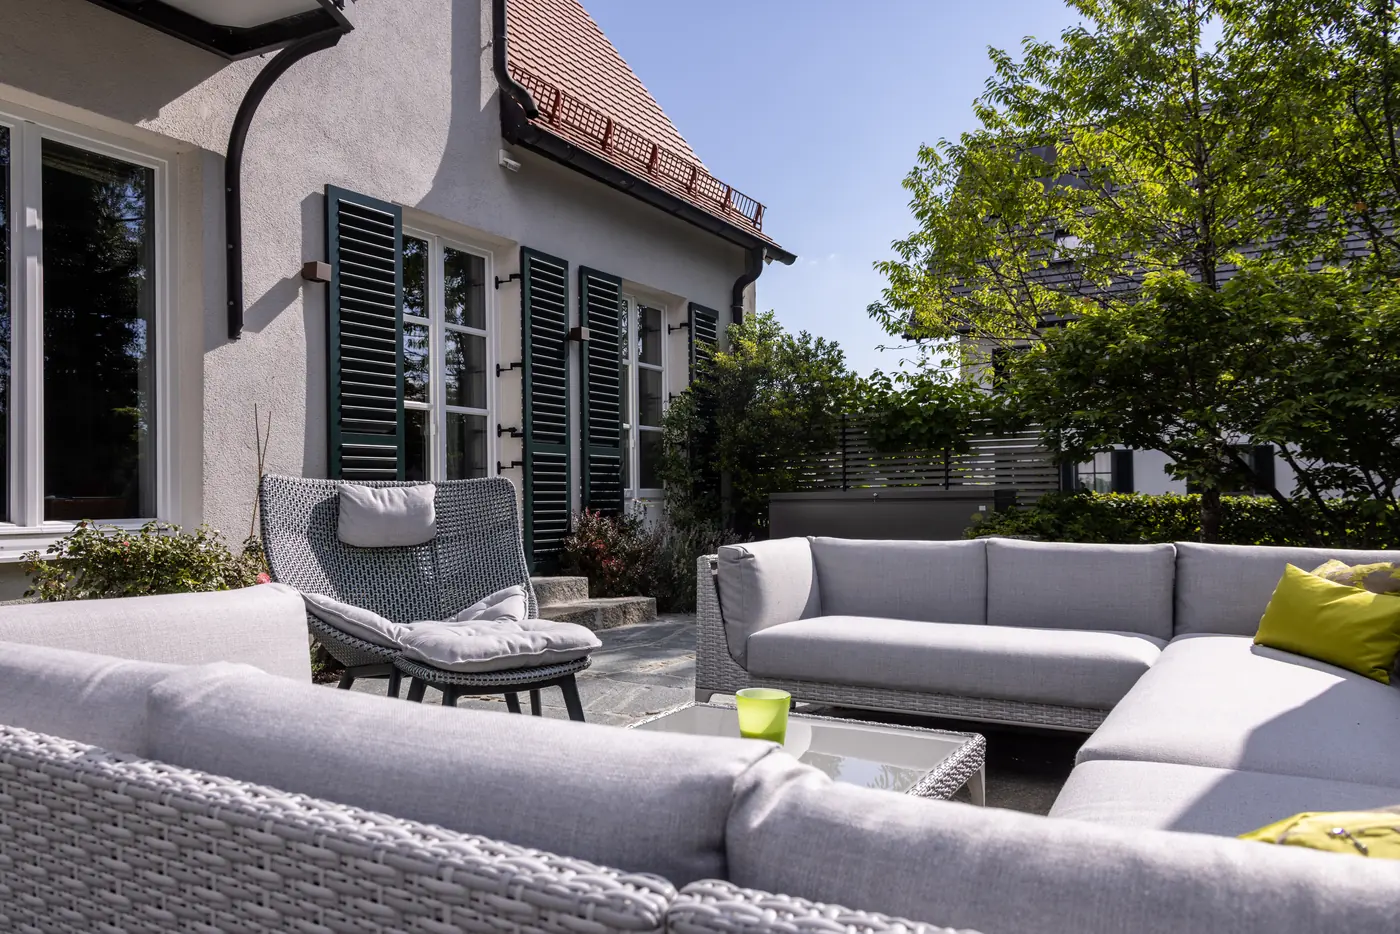
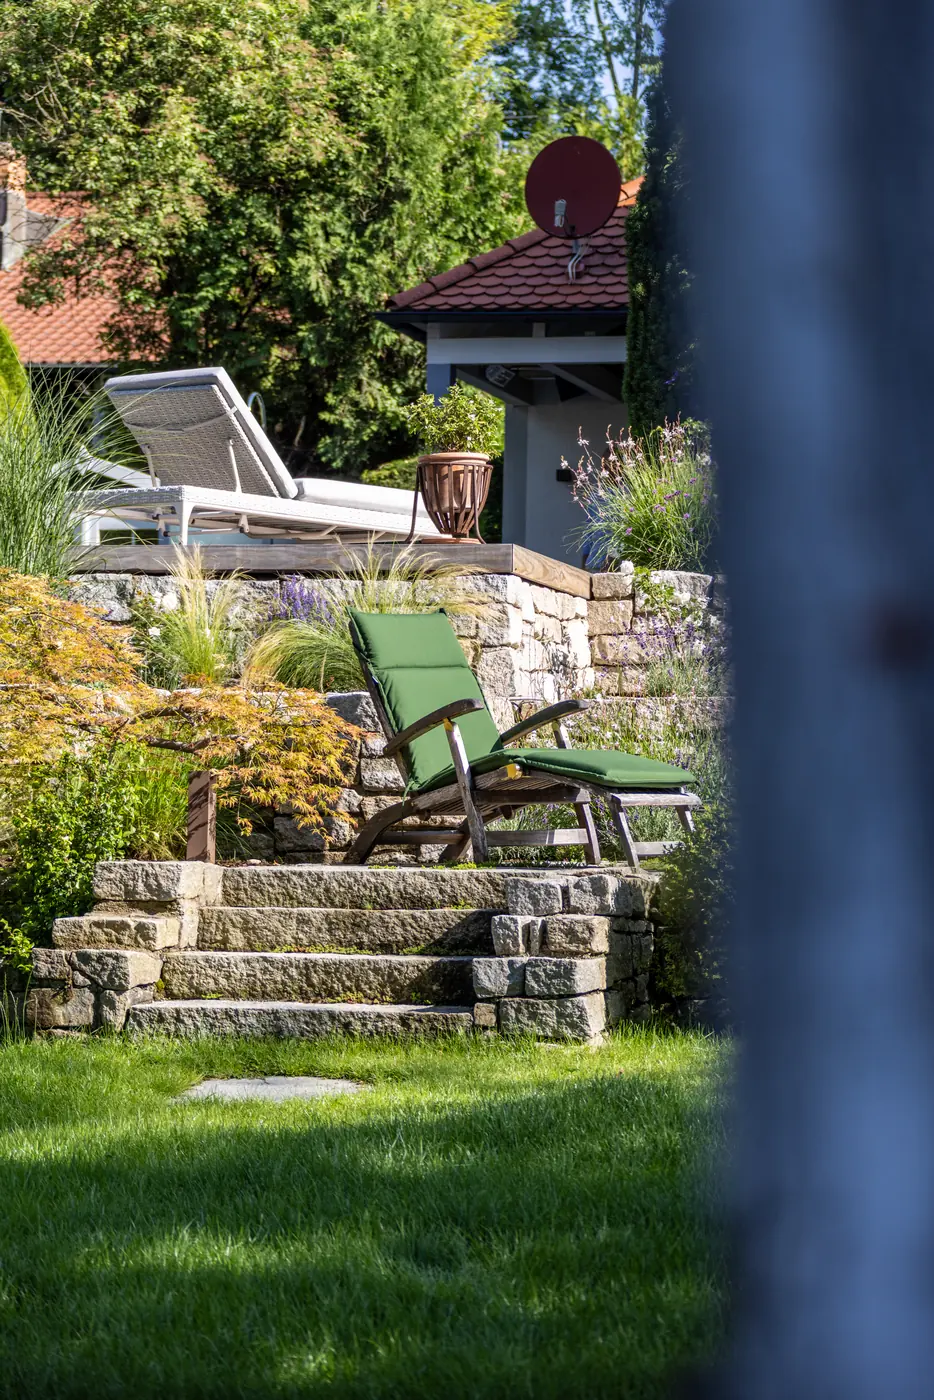
Before the first sod was turned, the existing plants were lifted and heeled in. Many trees, shrubs and perennials were to go back in their old places – that was an express wish. The existing natural stone wall was also partly taken down and the terrace lifted. Then the pool was fitted precisely into the existing structure, the wall rebuilt, and the terrace and timber deck added – and finally the heeled-in plants went back, together with new ones.
Pool and materials
The Living Pool is a Biotop system with masonry construction. We chose this method because it gives the greatest freedom in sizing – and that is exactly what mattered when the pool had to be fitted into a finished garden. It is cleaned biologically, without chlorine.
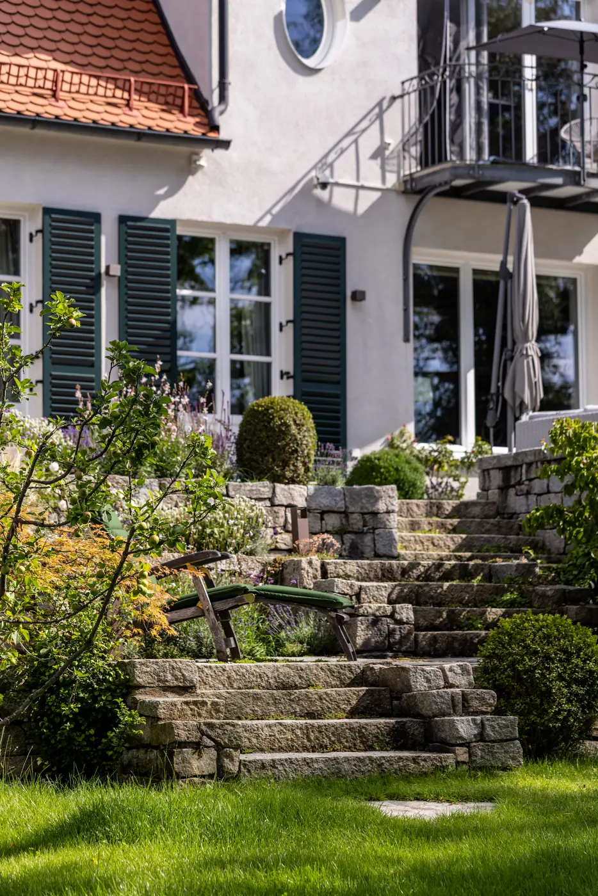
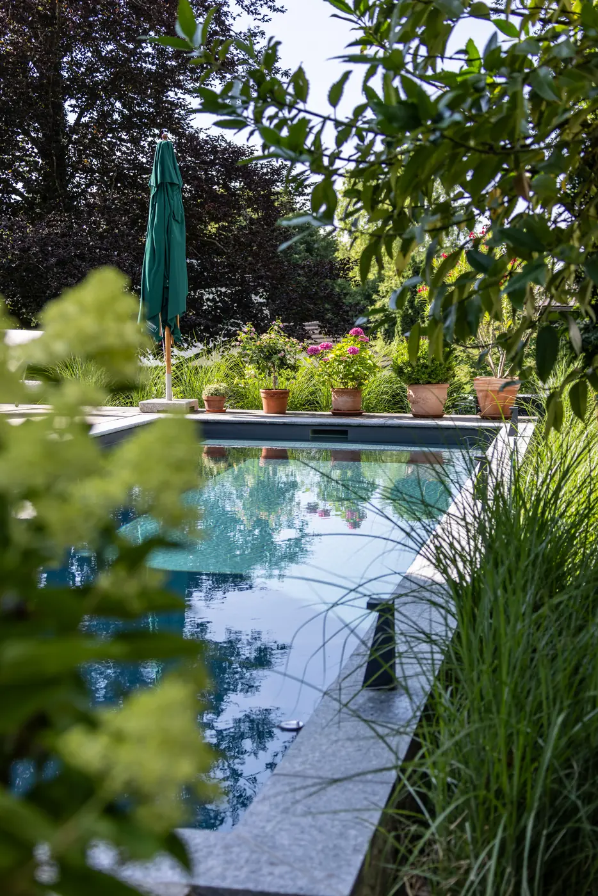
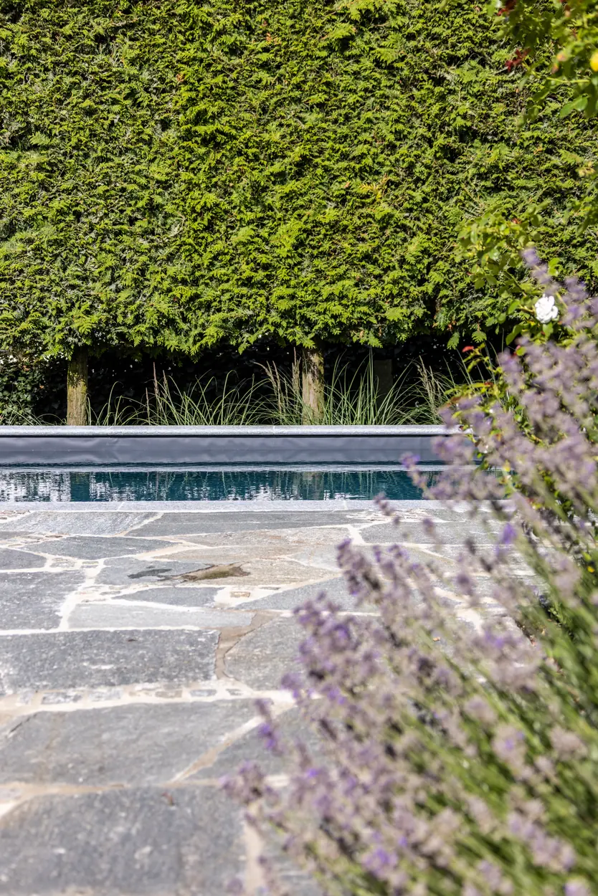
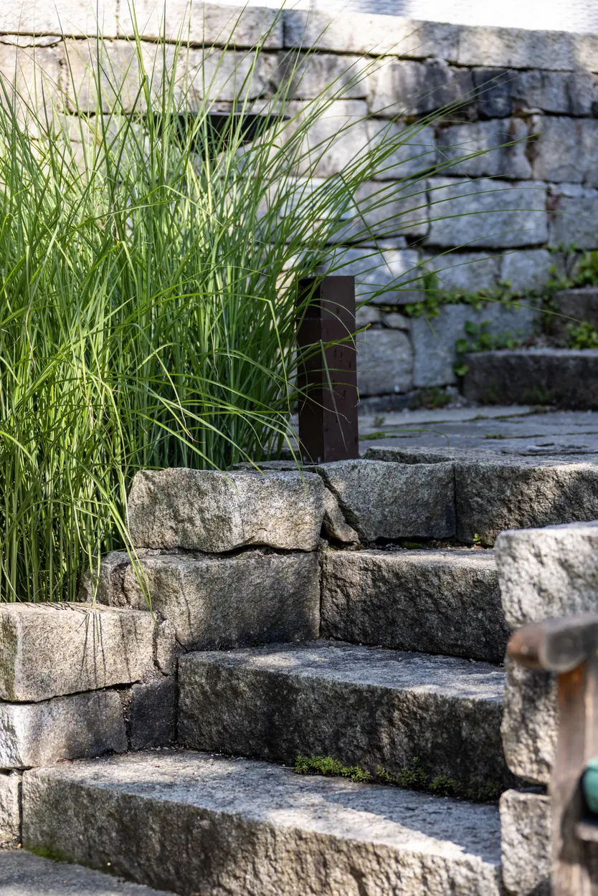
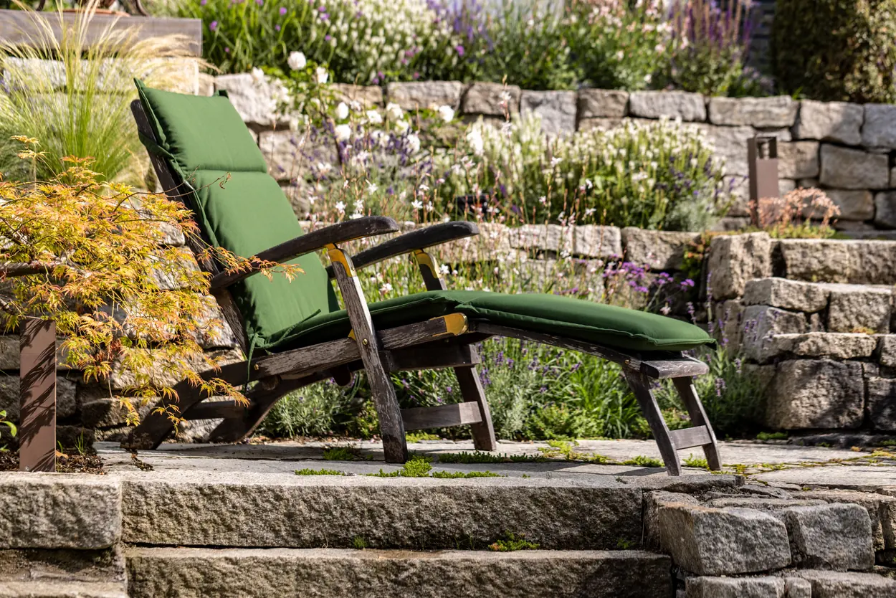
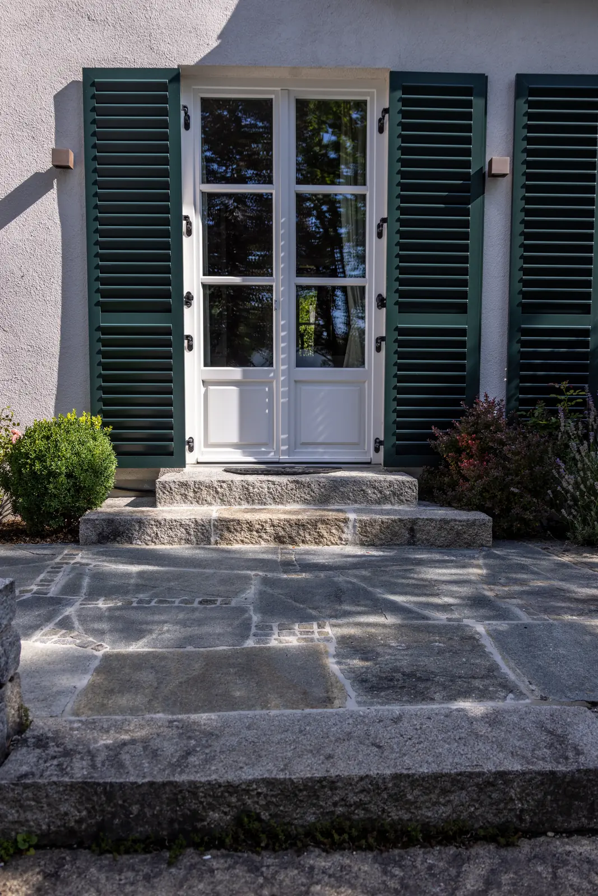
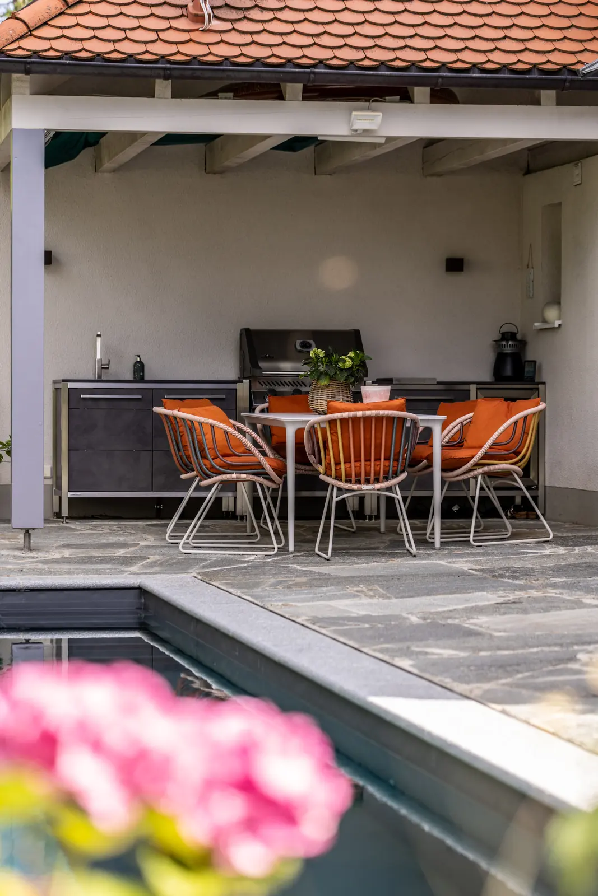
For the natural stone we deliberately stayed with what was already there: Gneis grigio as large-format polygonal slabs on the pool terrace, Beola gneiss as coping stones around the pool. The timber deck is Kebony clear. The granite wall supports the slope and at the same time gives the garden its rustic, regional character. Added to this is a Weishäupl parasol, a classic with a fir-coloured cover.
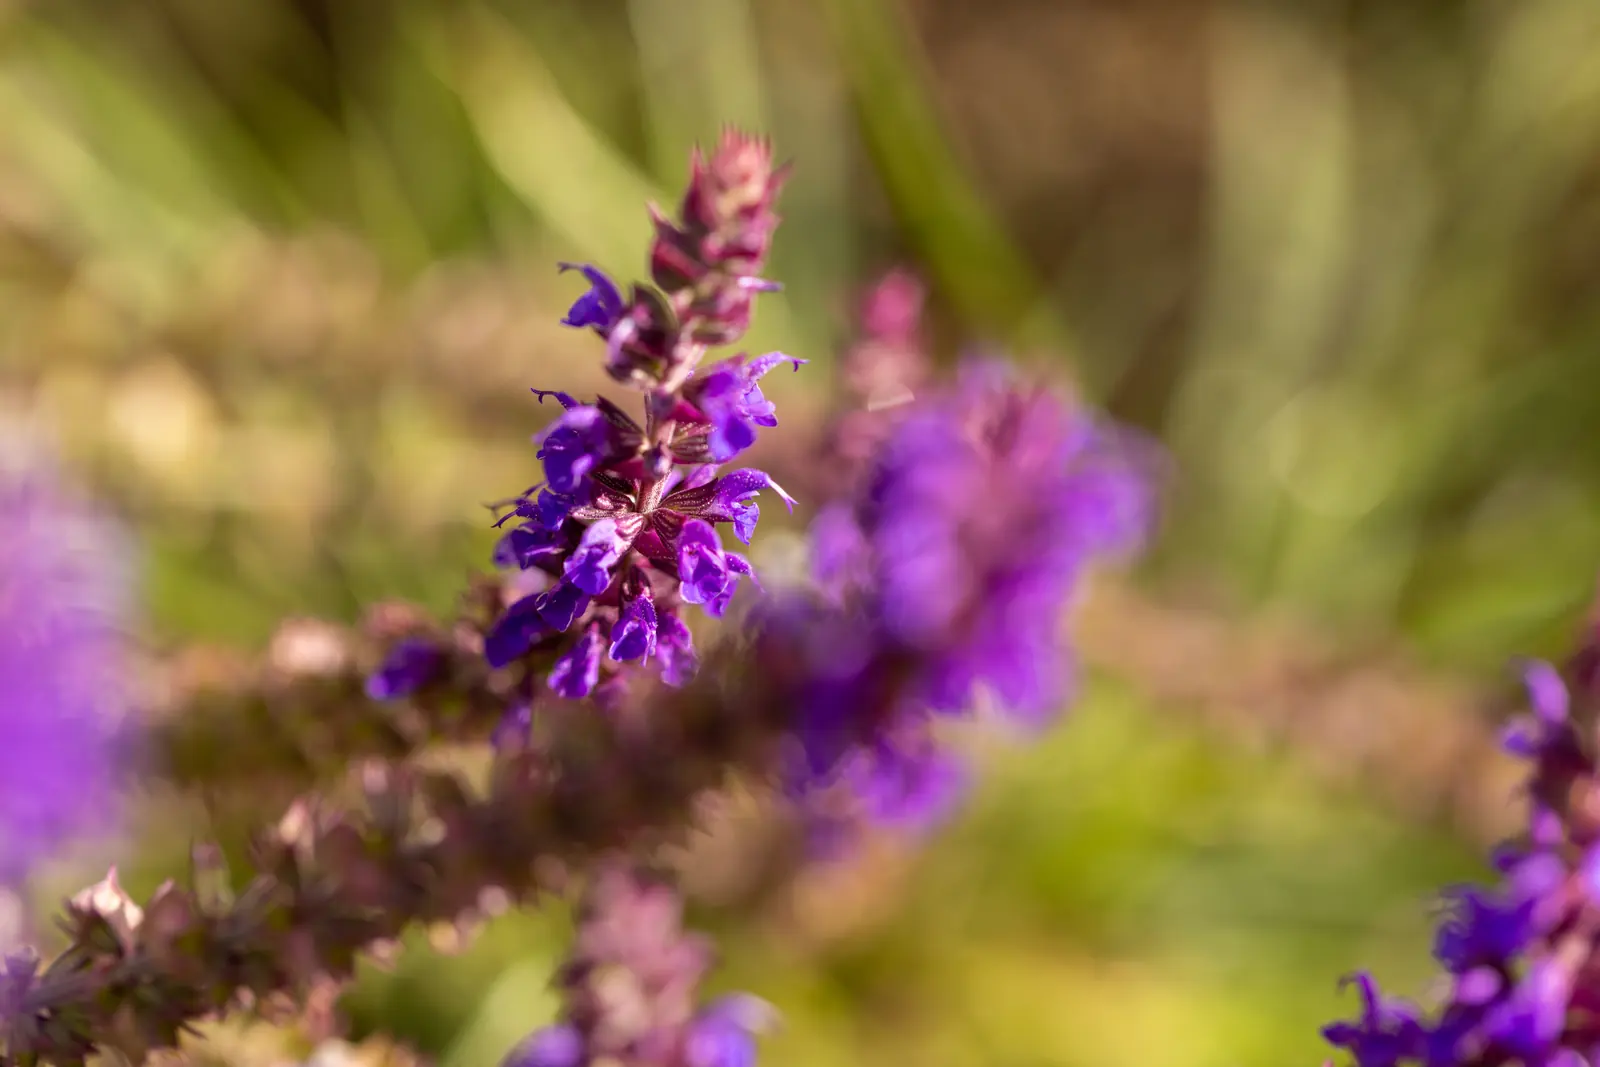
For the privacy screening at the pool we planted evergreen espalier standards – Thuja plicata ‘Excelsa’, which create privacy without closing off the openness of the garden. Only the strip along the wall was newly planted: a mix of perennials and grasses with Stipa, Pennisetum and Salvia, offering structure all year round. Everything else was allowed to stay, and the roses were only added to here and there. The plants come from Baumschule Lorenz von Ehren.
The pool was the only major change – and it was meant to be present without dominating. That it now looks like a natural part of the garden is what we consider the success of this project. If you would like to see how we approach sloping gardens: gardens on slopes.


Let's talk about your project
We are happy to advise you in person, with no obligation.
Request a consultation