

Zehenthof Kirchheim – a farmstead as village centre
A historic tithe farm next to the church: courtyard, swimming pond, step-free access to the medical practice – and still a working farm.
| Location | Kirchheim near Munich |
| Size | 4,500 m² (completed 2019) |
| Design | Jan Vandebotermet |
| Implementation | Fuchs baut Gärten GmbH – Gärtner von Eden |
| Photography | Miquel Tres |
| Award | “Gärten des Jahres” 2022 (Callwey) – nominated and published in the book |
“The garden has to become the centre of Kirchheim!”
A tithe farm with history, right in the heart of Kirchheim and next to the church. The farm was and still is in agricultural use – that was the condition, not the obstacle: everything new had to allow that use to continue. Old farm tracks were therefore kept, and even existing concrete areas from the farming days were not cleared away but integrated.
Four tasks on one plot
The brief was not “a garden” but four things at once: a new, step-free access to the medical practice in the house. A courtyard with connecting paths between the buildings. A bathhouse with a swimming pond. And a garden wall with a driveway and gateway. Four areas that have to look as one, even though they serve different purposes – historic, modern and functional all at once.
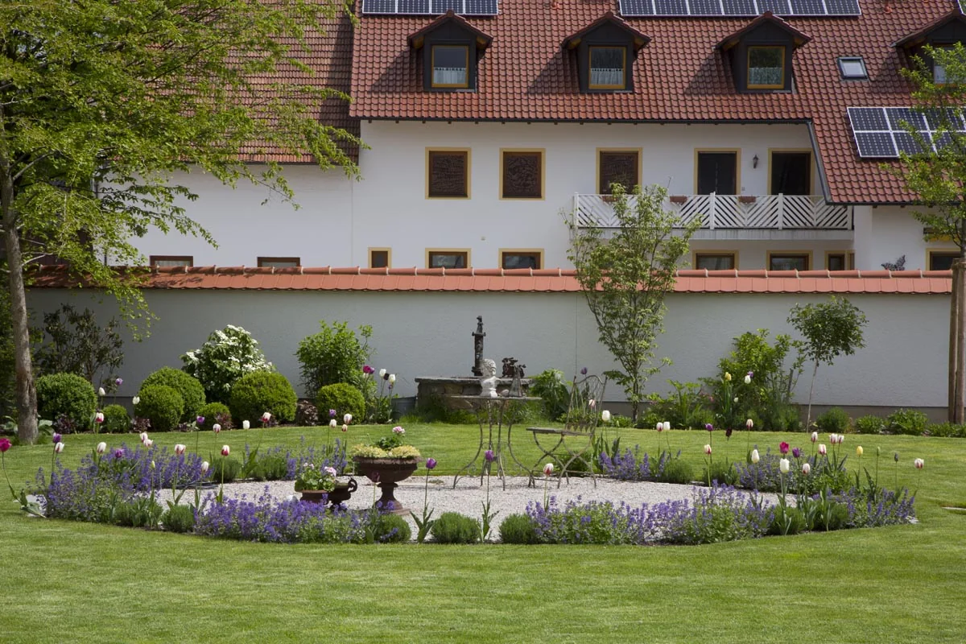
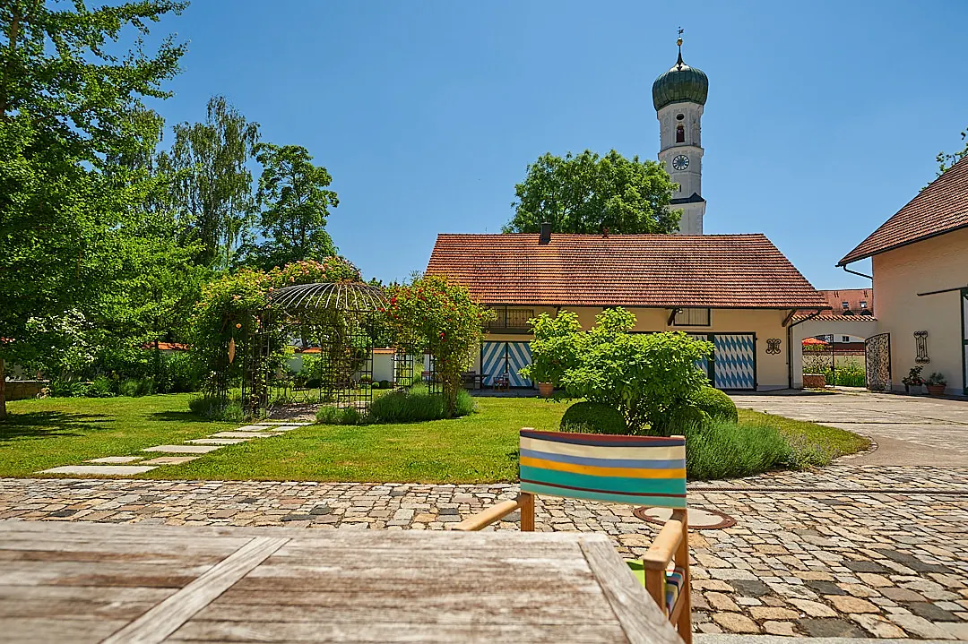
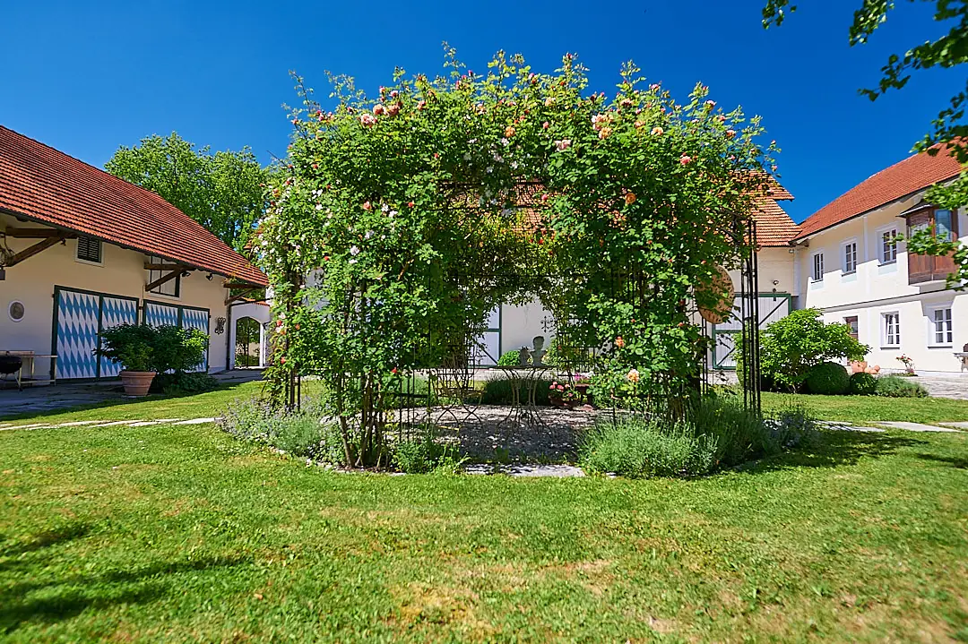
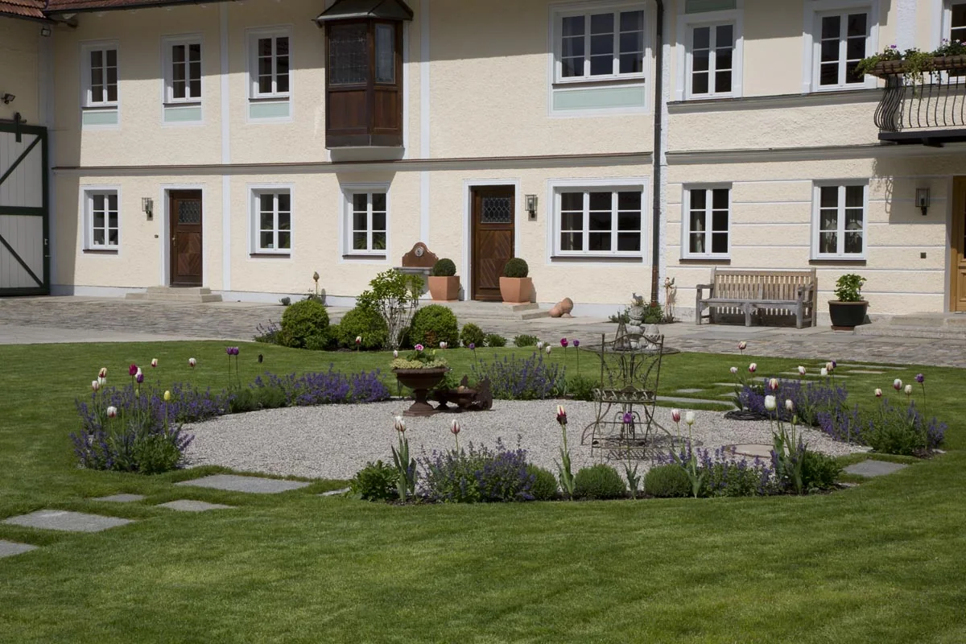
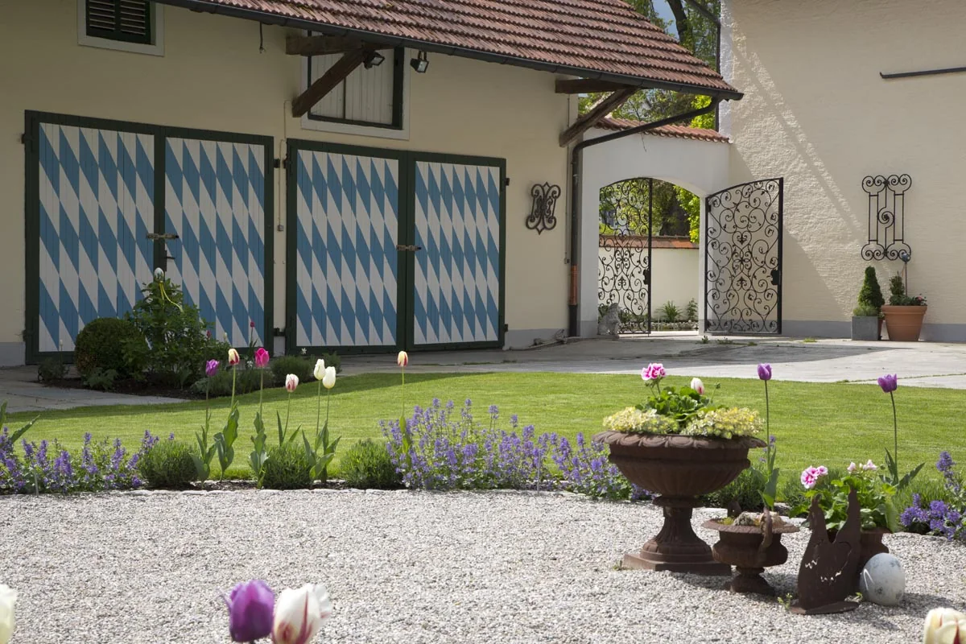
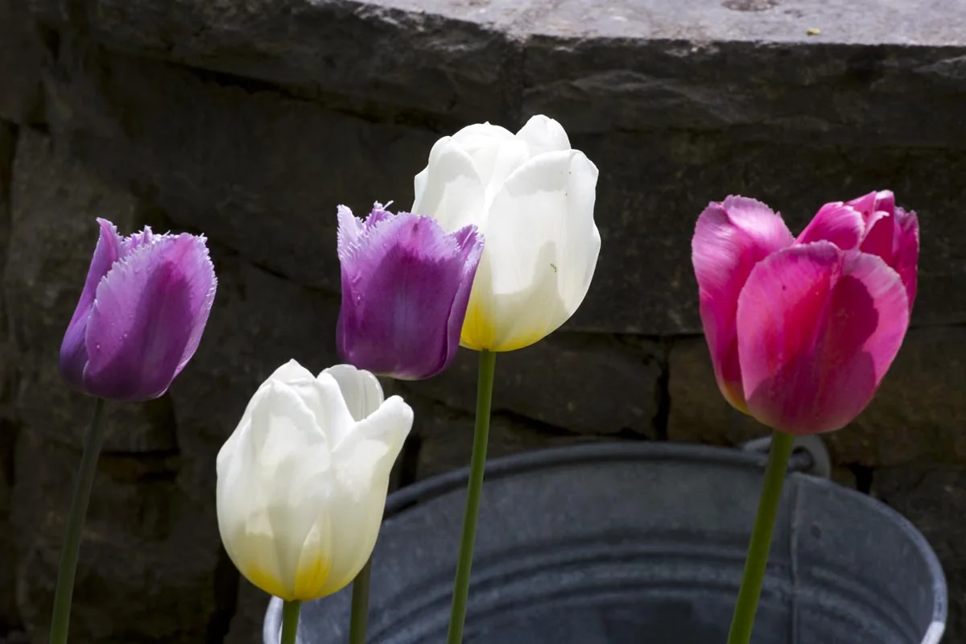
The courtyard is the centre. In the courtyard, an oval gravel bed sits in the lawn, framed by the farm buildings with their blue and white gates. Tulips fill it in spring, followed by lavender and perennials – the planting is chosen so that something is in flower all year round. Stepping stones cross the lawn, and a stream is there purely for its sound.
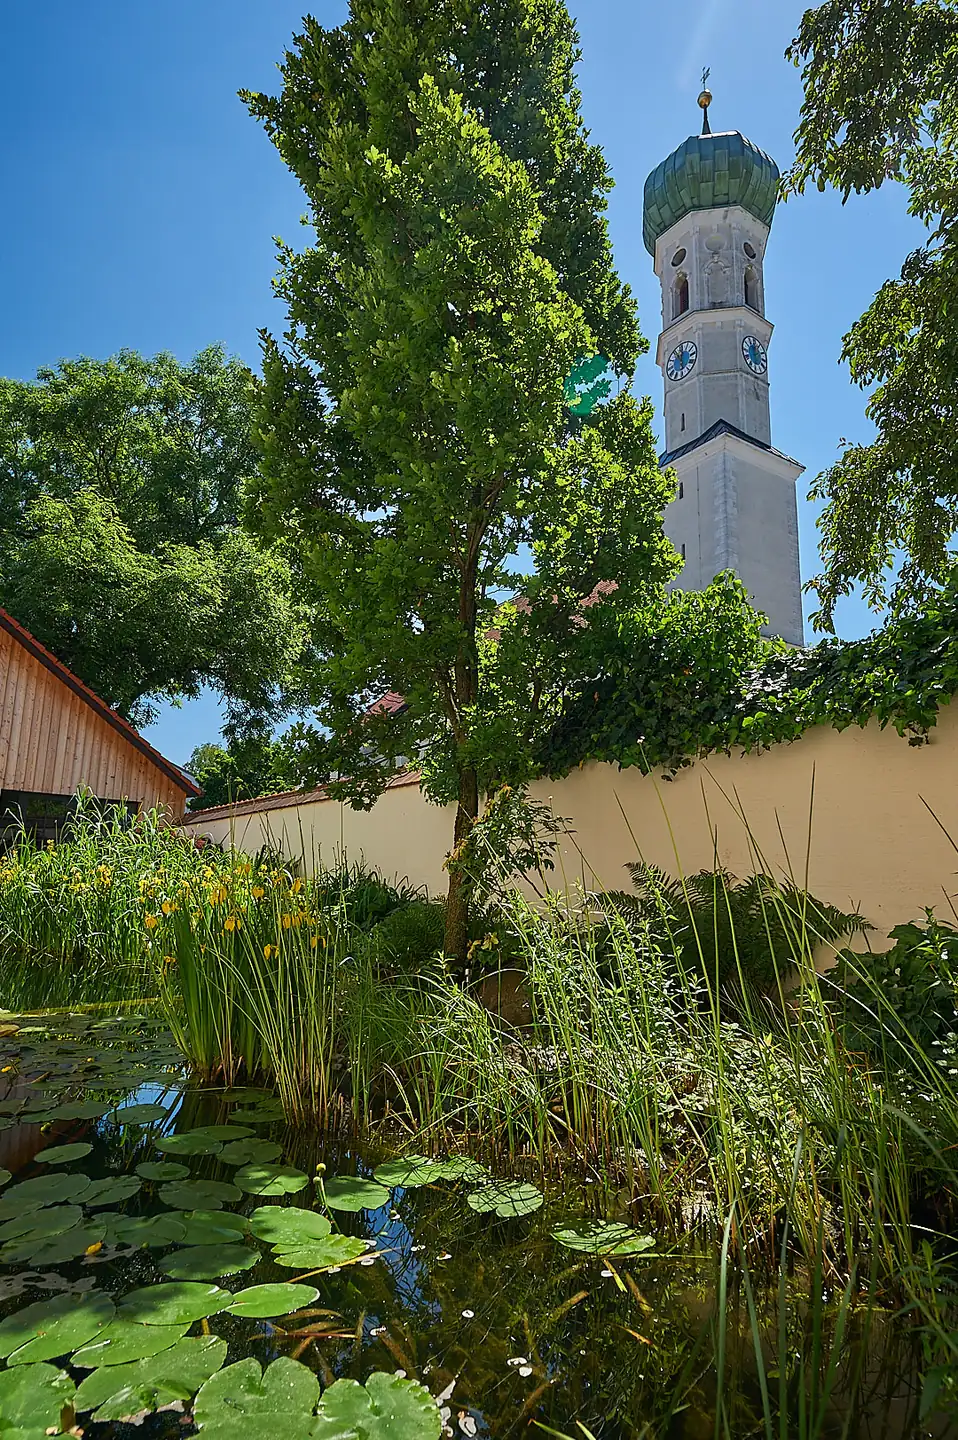
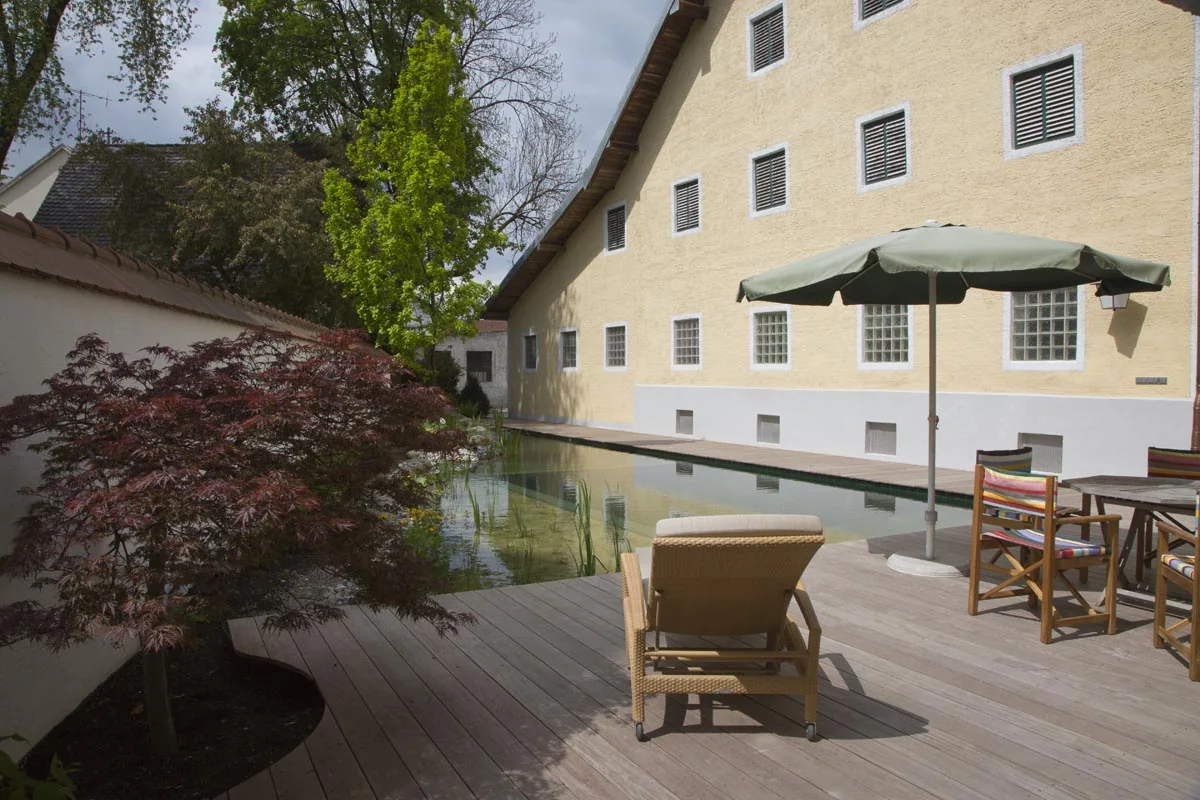
Keeping what was there. The existing espaliered fruit trees stayed. Two new courtyard trees were added, a ginkgo and a tulip tree, along with old rose varieties, water plants and a Japanese maple by the pond. The same principle applies to the surfaces: large setts, rough split slabs and small setts in reclaimed granite, plus water-bound paths and a larch timber terrace. More on this under Walls and natural stone and Plants and planting design.
The swimming pond by the farm wall
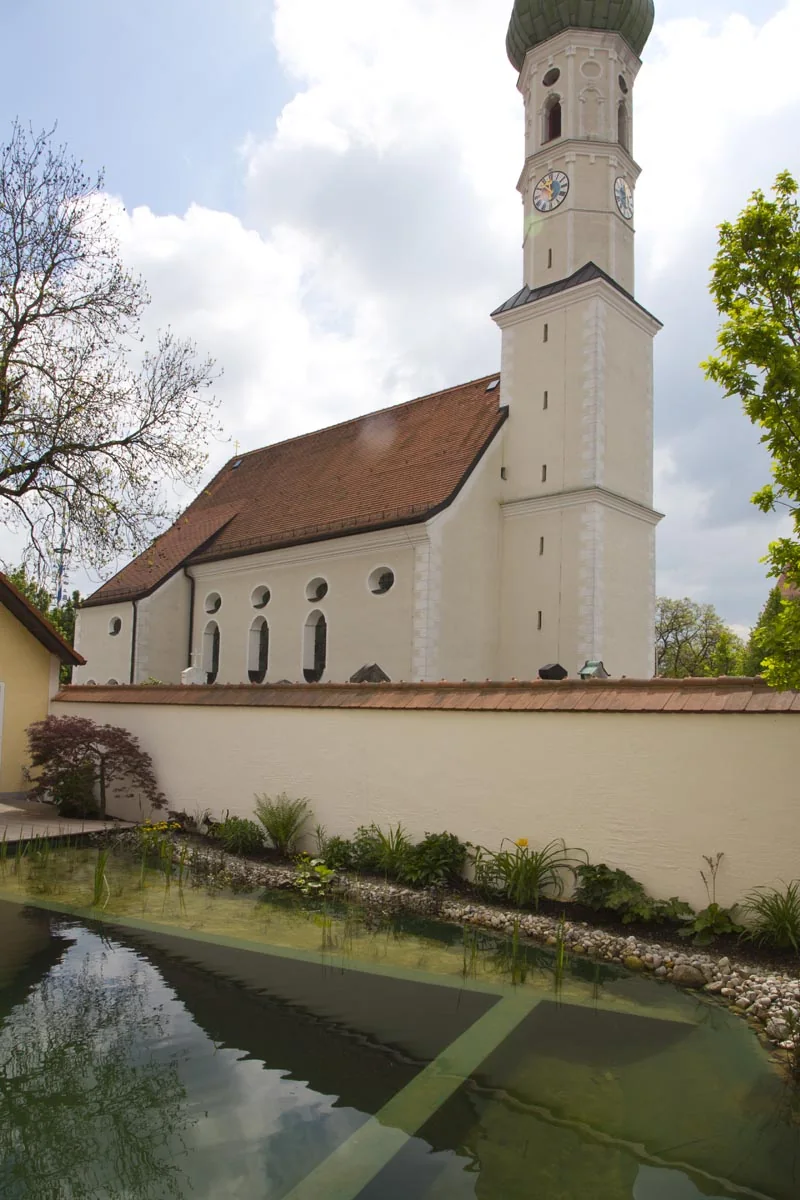
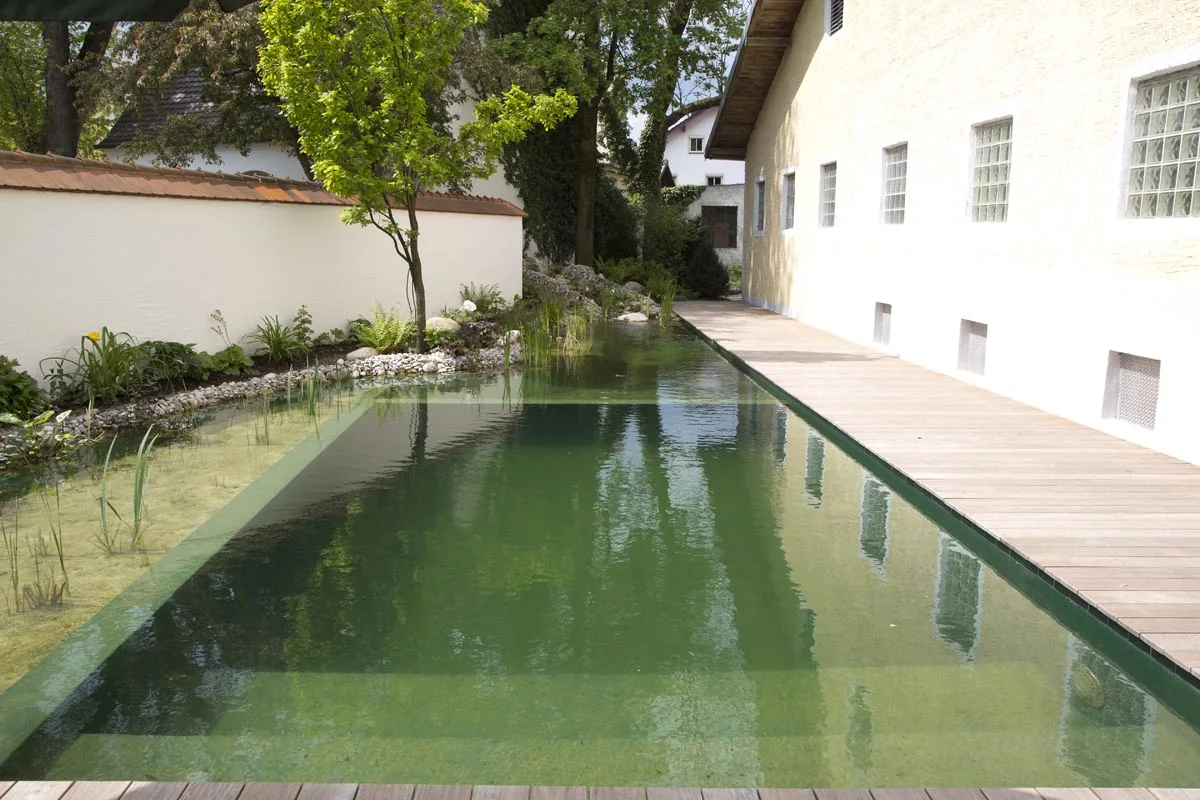
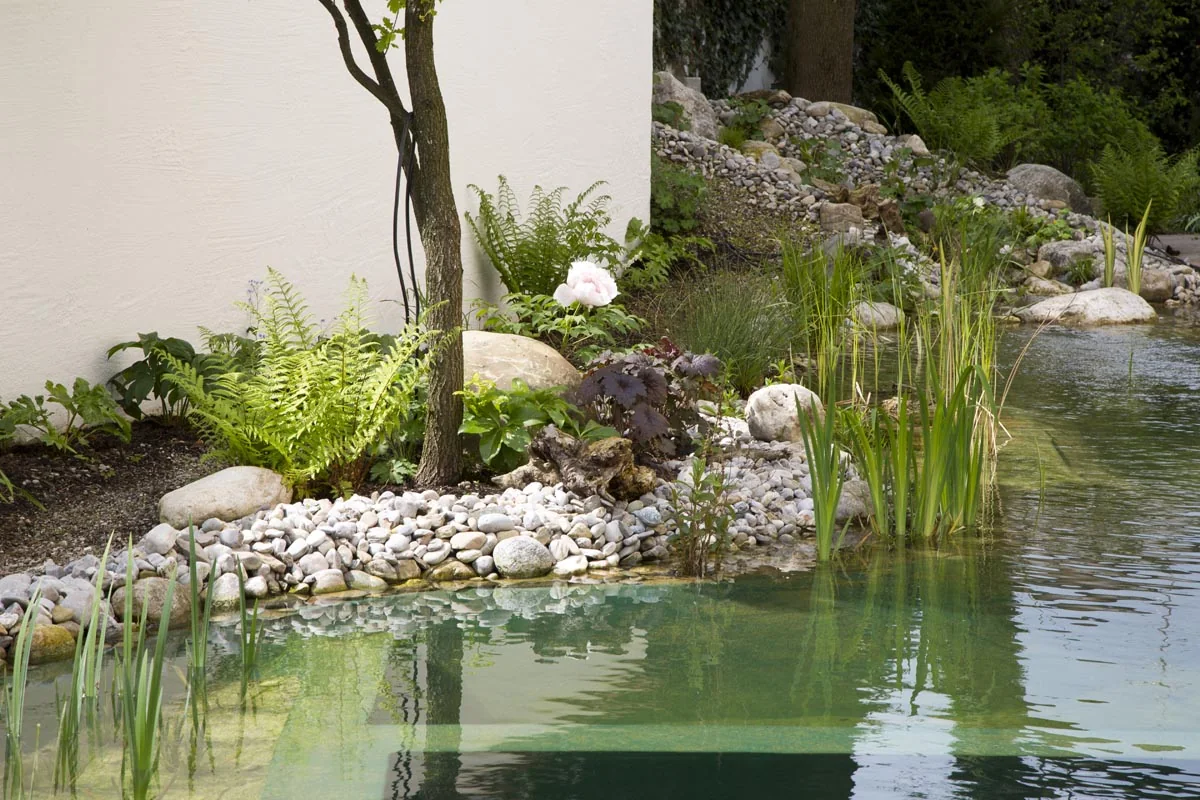
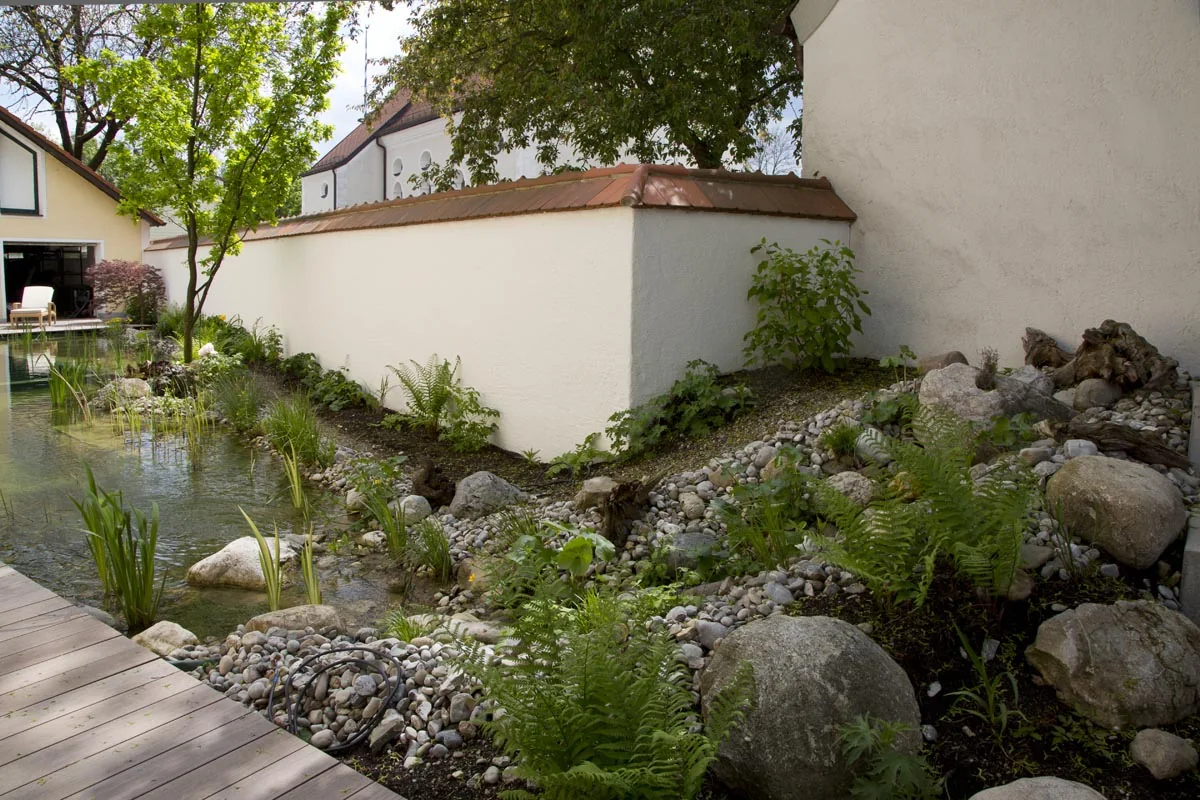
It runs as a narrow basin along the wall – a swimming pond with BIOTOP technology, meaning it is cleaned biologically, without chlorine. The regeneration zone lies at the head of the basin with a gravel bed, reeds and ferns; from the timber deck you look out over the water, and when it is still, the church is reflected in it. How it works technically is explained under Swimming Pond and Water in the garden.
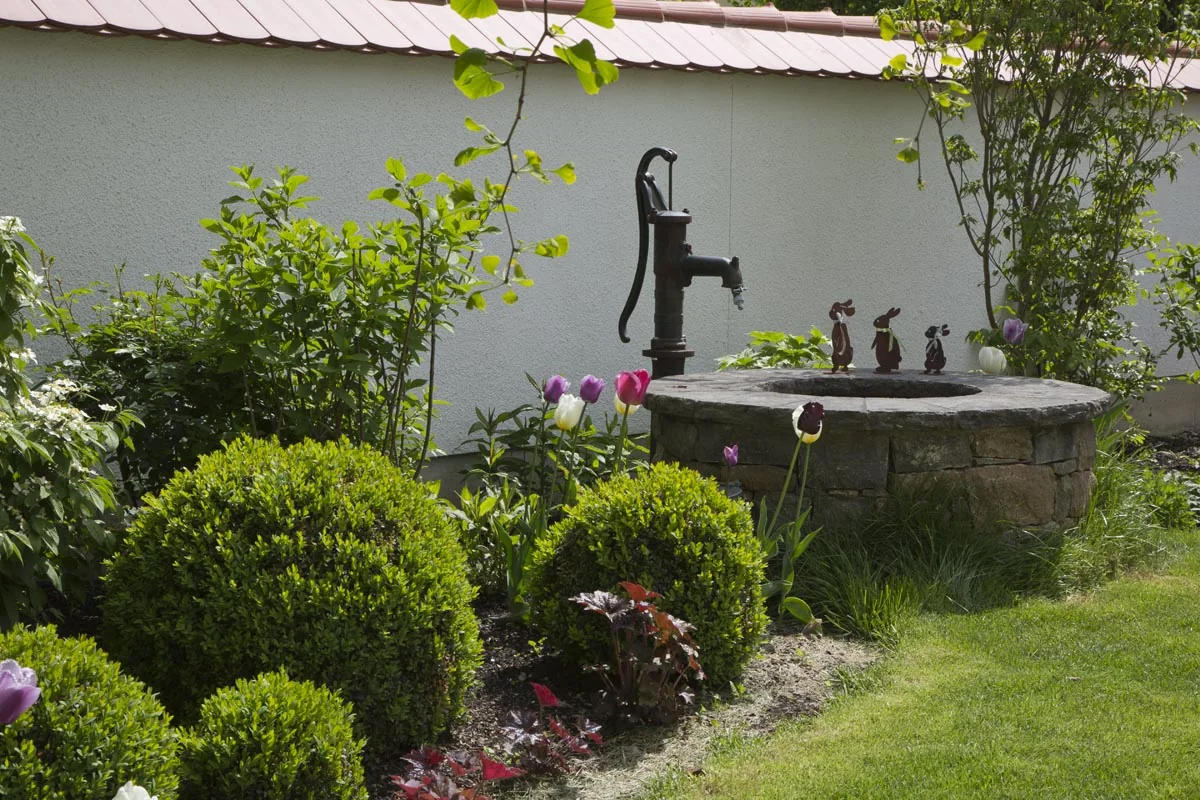
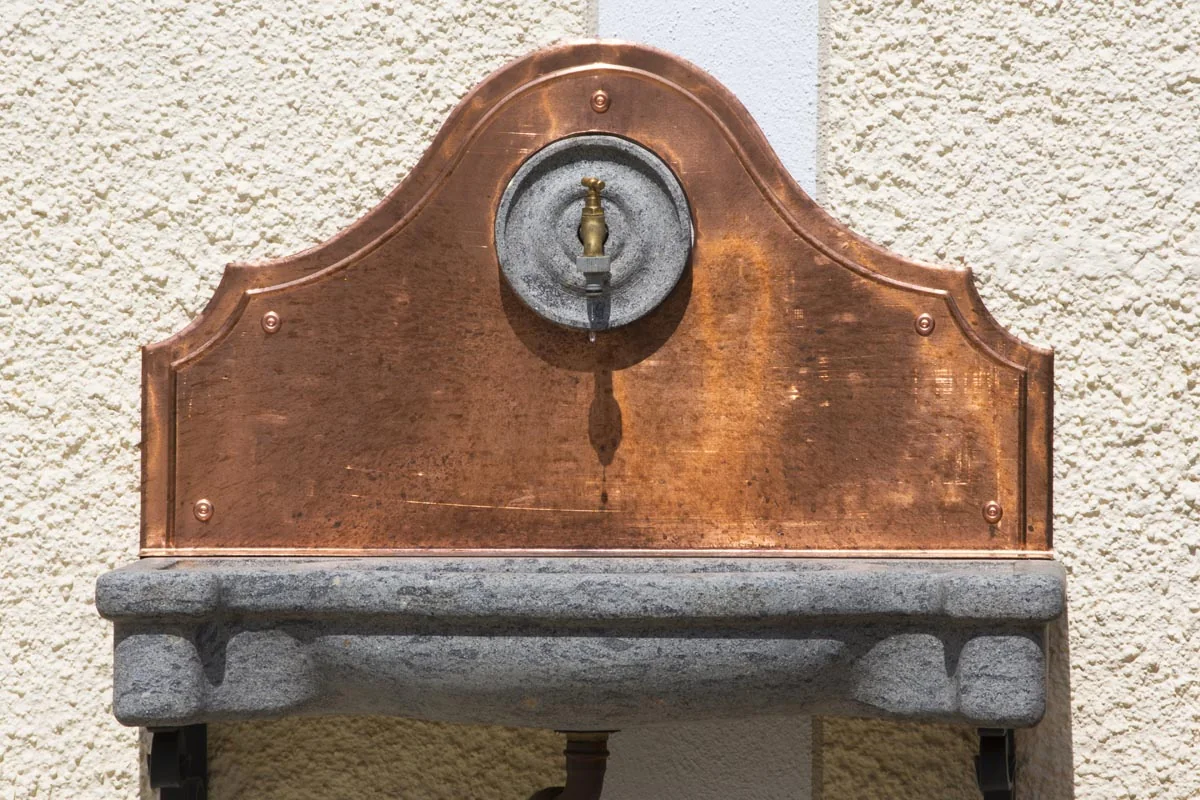
Craftsmanship from the village. The garden pavilion and the gateway, including the entrance door, were made by a local metalworker – for a farm that has stood in the village for generations, that is no minor detail. Granite block steps lead to the pavilion, a hand pump sits on a round granite fountain, and on the wall hangs a copper wall fountain above a granite trough.
Growing since 2012. The first plans for the farm date from 2012, followed by the stages: access roads and parking, the garden lighting, the garden itself – and finally the hospitable part: since 2023, the Hofbrauerei Zehmerbräu (zehmerbräu.de) has been brewing its own beer on the farm – we built its beer garden in 2022 and the new courtyard terrace in 2023. Since 2014, the year-round maintenance has also been in our hands, now in its twelfth year. A farm like this is never finished – it is carried on.


Photos: Miquel Tres · “Gärten des Jahres” 2022 (Callwey) – nominated and published in the book
Let's talk about your project
We are happy to advise you in person, with no obligation.
Request a consultation