

Saunahof am Moos – Alpenhof Murnau
A round amphitheatre of natural stone, log-cabin saunas and planting beds that bring the mountain down into the valley – the outdoor space of a five-star hotel on the Murnauer Moos.
| Location | Murnau am Staffelsee |
| Size | – |
| Design | Jan Vandebotermet |
| Implementation | Fuchs baut Gärten GmbH – Gärtner von Eden |
| Photography | – |
| Award | “Gärten des Jahres” 2024 (Callwey) – longlist |
“A unique location on the Murnauer Moos – modern design, natural materials, room to flourish and plenty of peace and quiet.”
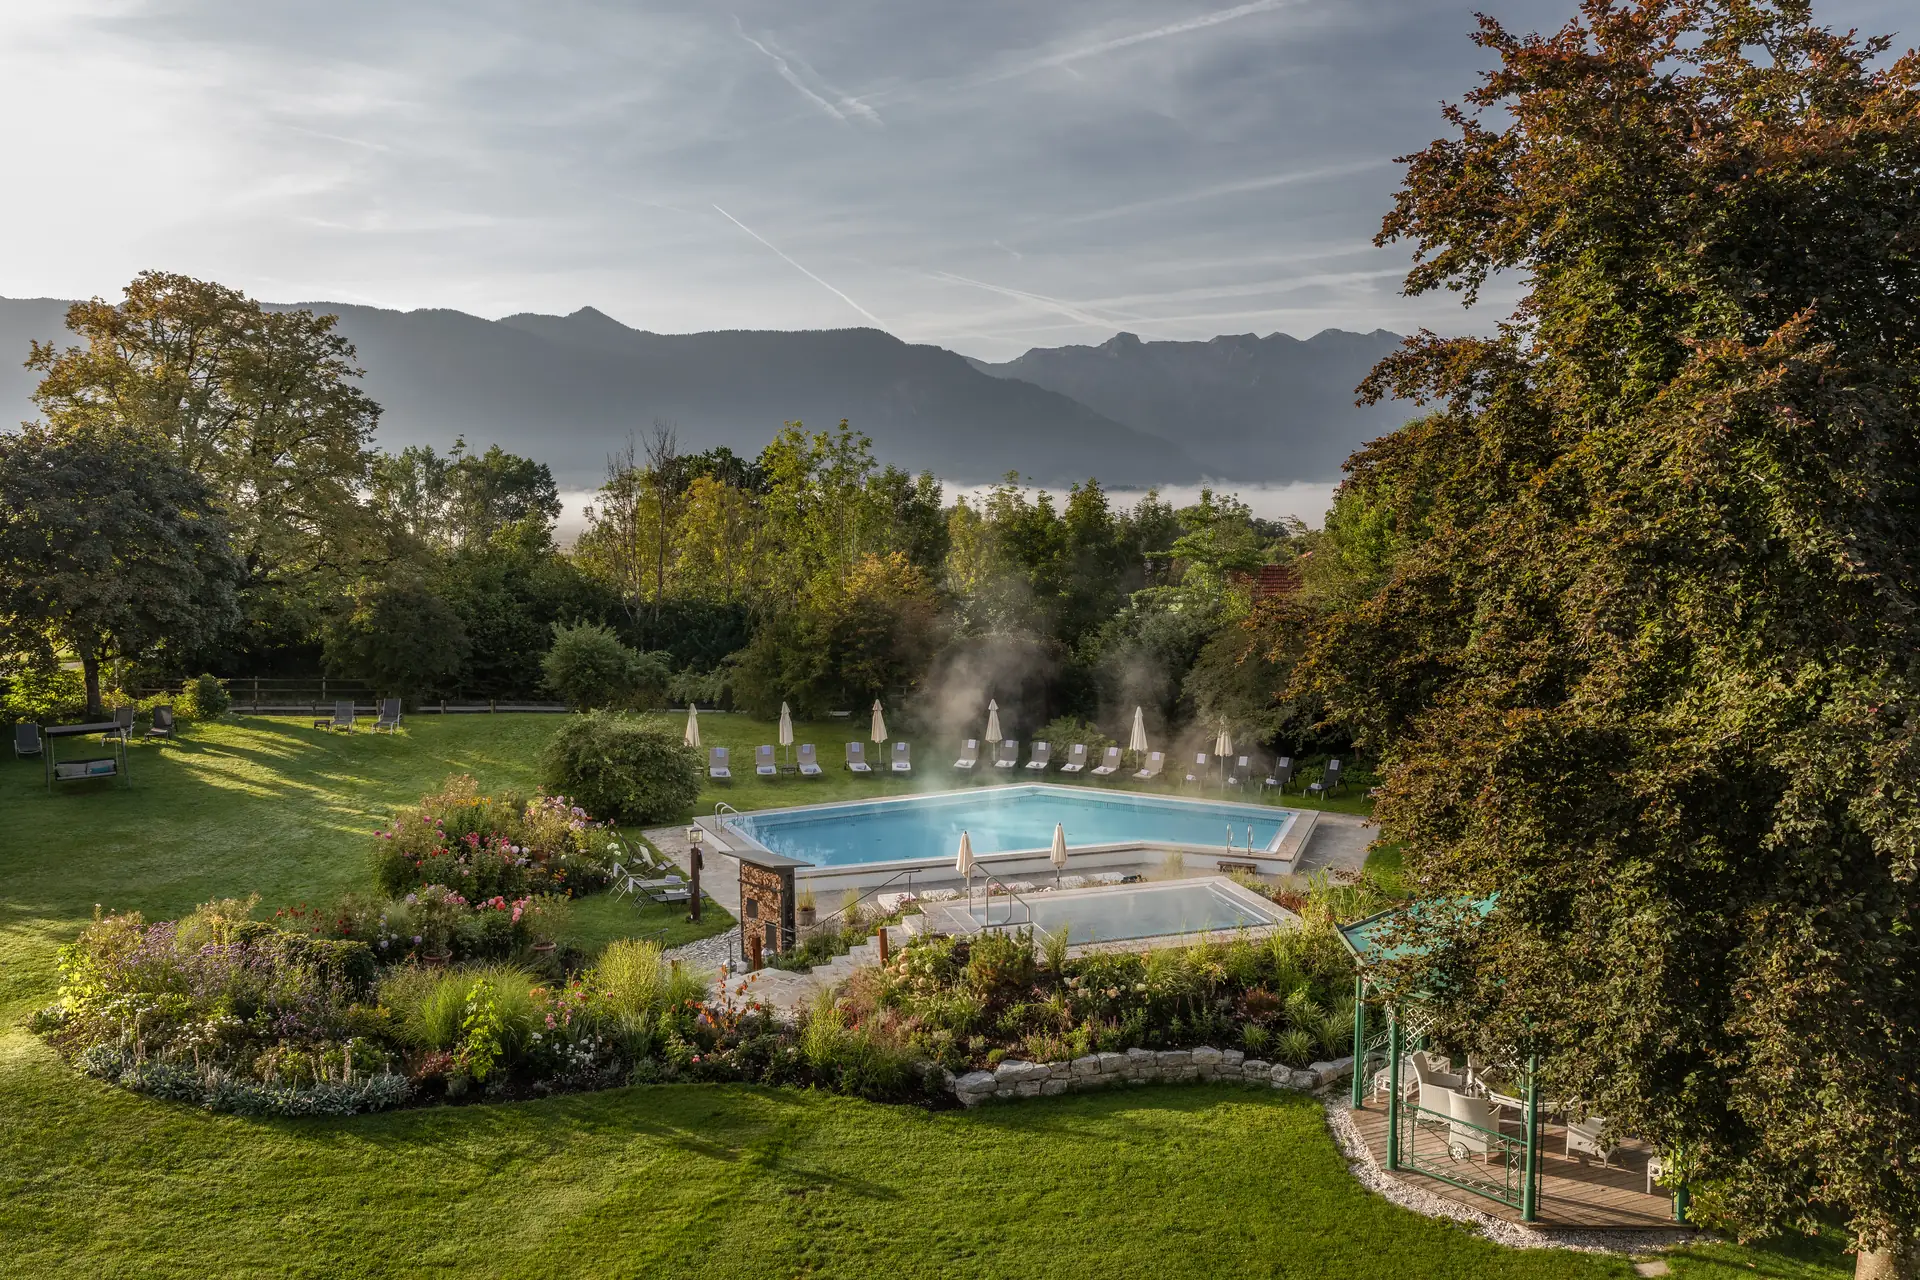
The Alpenhof Murnau is a five-star hotel with a location you cannot buy: right on the Murnauer Moos, the largest surviving contiguous bog in Central Europe. A hotel whose cuisine and spa follow the rhythm of nature needs an outdoor space that does the same – and we have been working on exactly that for this hotel for years: design by Jan Vandebotermet, construction and maintenance by our team.
We built in two major phases: in 2019 the gardens with the pool surroundings – February to August, 41 days on site. A foundation slab and 24 metres of shelly limestone edging for the outdoor pool, a dry stone wall of layered limestone masonry clad in Ipé timber, around 300 m³ of earth mounding – and striking specimen plants: multi-stemmed umbrella-shaped serviceberries, five to six metres tall, Japanese maples, a katsura tree and standard fruit trees of old varieties such as Boskoop and Gravensteiner. In 2022 the outdoor area of the sauna landscape followed – March to July, 38 days on site: the amphitheatre this page is about.
The heart of it is the Saunahof: a round amphitheatre of natural stone walls with a fire pit in the middle, surrounded by log cabins with shingle roofs on natural stone plinths. Stepping out of the sauna, you don't find yourself in a corridor but in a courtyard under the open sky. Watching over it all is an ibex made of wire mesh – only noticed at second glance, and guests photograph it more often than the pool.
The beds by the pool are the second theme: mountain pine and rusty-leaved alpine rose bring the mountain down into the valley, Japanese anemone, hellebore and iris stretch the season from spring into winter, and in between come Japanese forest grass, Japanese blood grass ‘Red Baron’, ornamental onion and, in spring, mixed tulips. A hotel garden has no off-season – something always has to look good.
Materials and craftsmanship
The polygonal paving is a mix of three natural stones – porphyry (around 106 m²), Gneis Grigio and Quarzit Hellas (around 91 m² each) – and rests on a water-permeable base layer of porous concrete: rain drains away instead of pooling. The walls are layered from shelly limestone, Stainzer gneiss and limestone, and the steps are made of large granite blocks – materials that stand up equally well to bare feet, snow clearing and hotel operations. The walls step the slope down in levels and turn the gradient into seating areas. How something like this is built is explained under Walls & Fences.
With this project we made the longlist of “Gärten des Jahres 2024” from Callwey Verlag. And in the interest of honesty: the pool basin itself is not ours – ours are the foundation slab beneath it, the shelly limestone edging and everything that makes the pool a place. All our hotel projects at a glance: Hotels & Restaurants.


Photos: – · “Gärten des Jahres” 2024 (Callwey) – longlist
Let's talk about your project
We are happy to advise you in person, with no obligation.
Request a consultation