

Hot tub and mountain views
A sloping garden of 3,000 m² on the Schliersee – terraced with hand-laid limestone walls and a hot tub set into the wall.
| Location | Schliersee |
| Size | 3,000 m² |
| Design | Design: Katharina Unterstaller · Site management: Jonas Endlich (both Fuchs baut Gärten) · Terracing: hand-laid rubble limestone walls · Steps and seating area: granite · Hot tub: Rojal Standard with larch wood · Outdoor kitchen: Ofyr Island Pro Mobile in Corten steel · Furniture: Weishäupl · built 2023/24 |
| Implementation | Fuchs baut Gärten GmbH – Gärtner von Eden |
| Photography | Benjamin Klopp / frames for good |
| Award | Longlist “Gärten des Jahres” 2027 (Callwey) |
“One slope, one panorama, one family. The garden gives everyone their own place – the lawn for the children, the hot tub and fire for the adults, and the view of the mountains for all.”
A steep slope, an open view of the mountains, and a family with four different ideas of what a garden should do. 3,000 m² in the Bavarian Alpine foothills – and the task of fitting it all in without the landscape losing out.
There is also a backstory we like to tell: the family already had their own design and wanted to build much of it themselves. They brought us in for the retaining walls and the planting – we reworked the existing design and carried on building, rather than starting from scratch. You can switch to us at any stage of a build; it is nicer to start with us, but it works this way too.
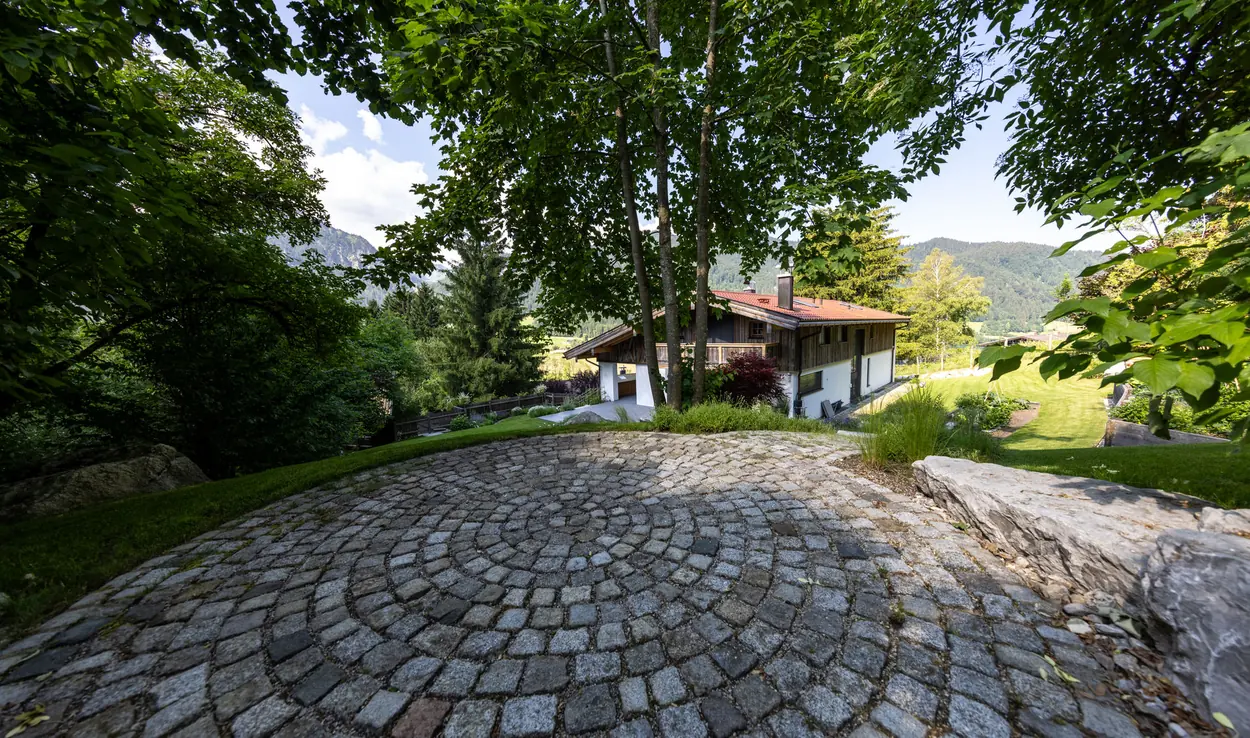
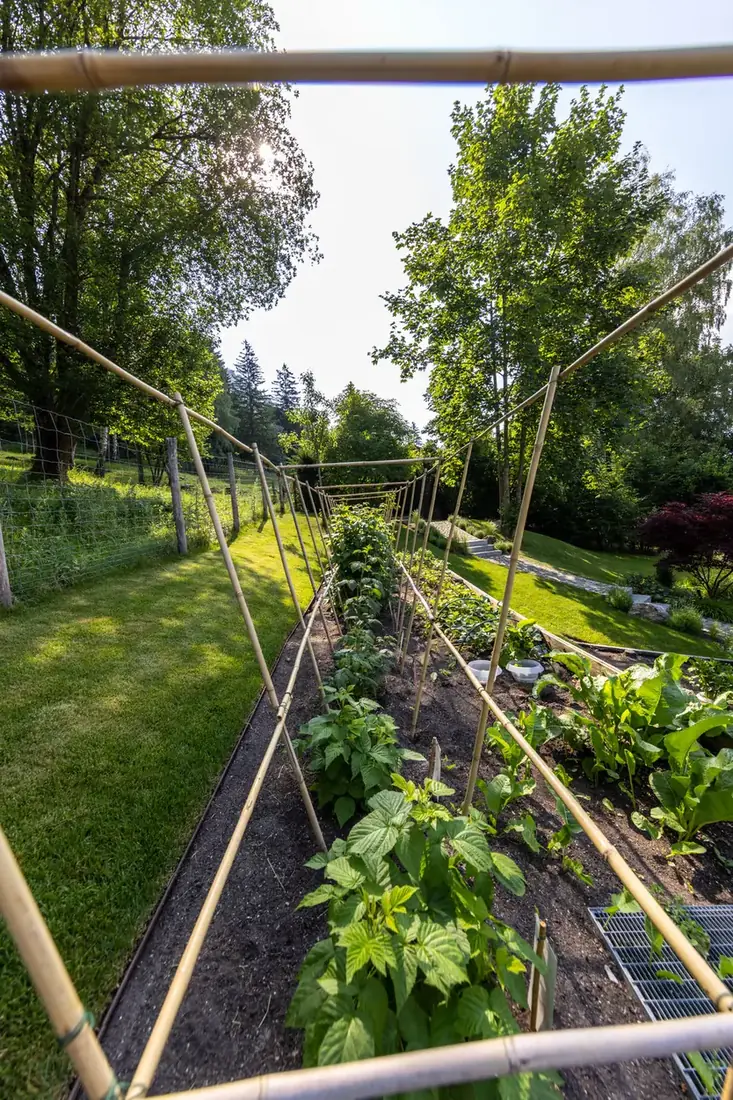
The view was the theme from the very first minute. It is so good that the whole concept had to support it: in every zone of the garden you can still experience the Alpine panorama – on the terrace, in the wellness area, in the orchard, in the kitchen garden and where the children play.
How to structure a steep slope without taming it
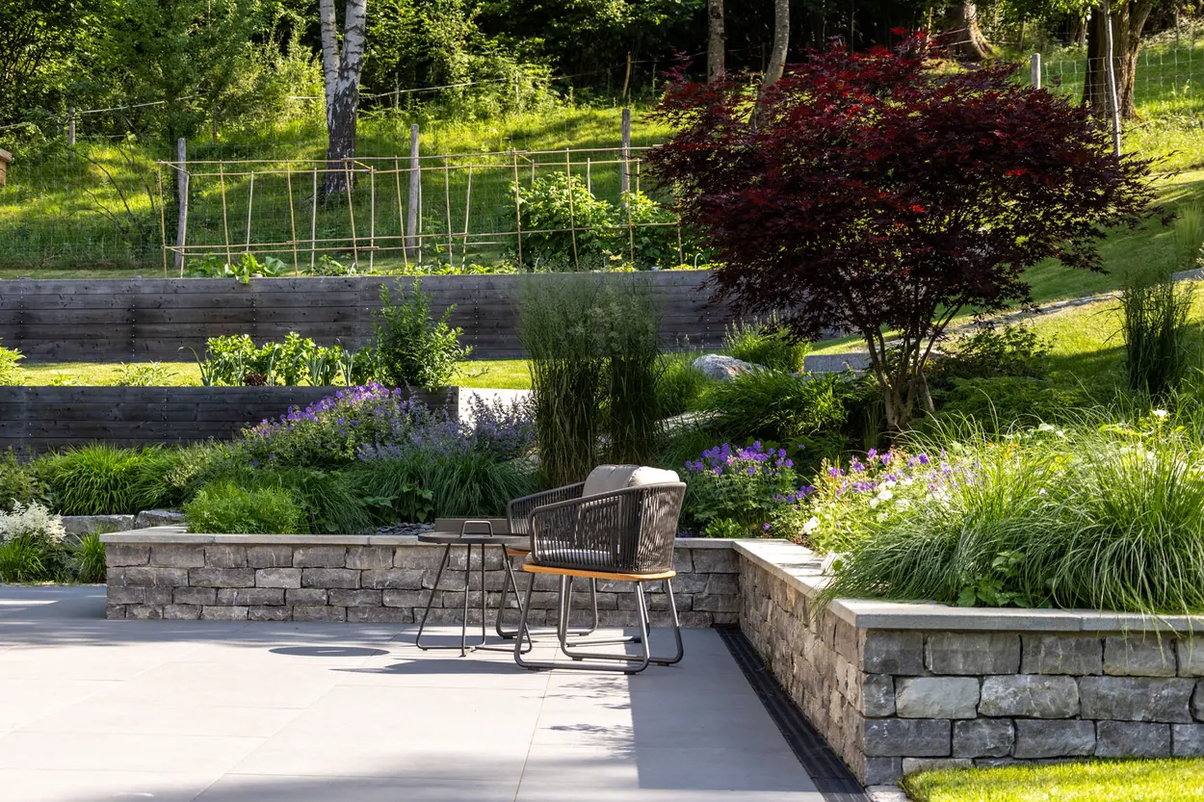
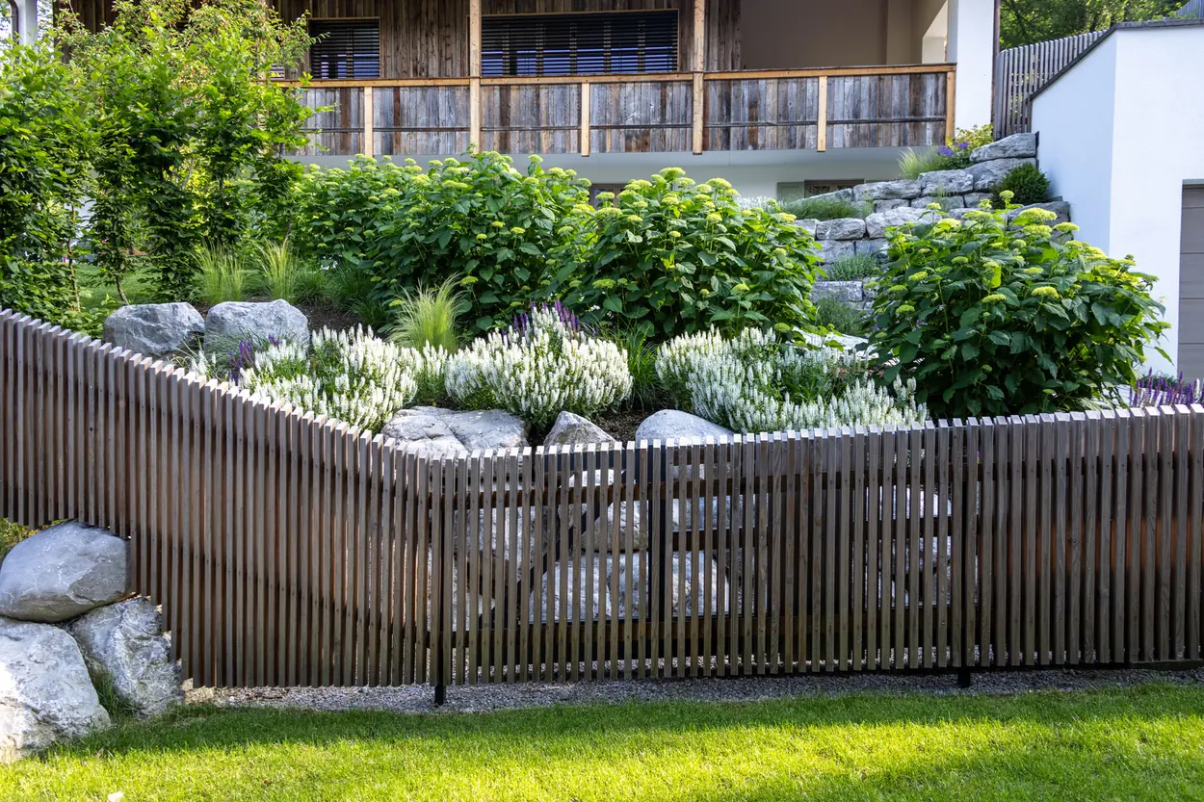
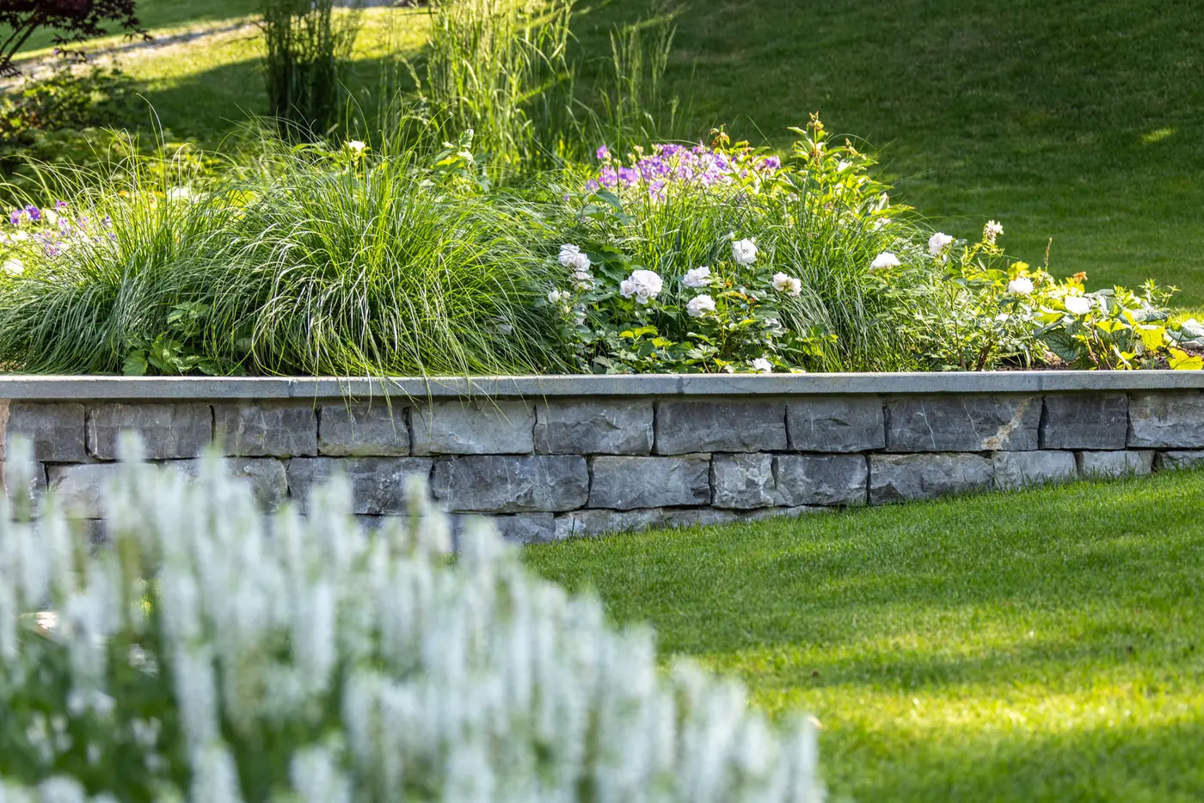
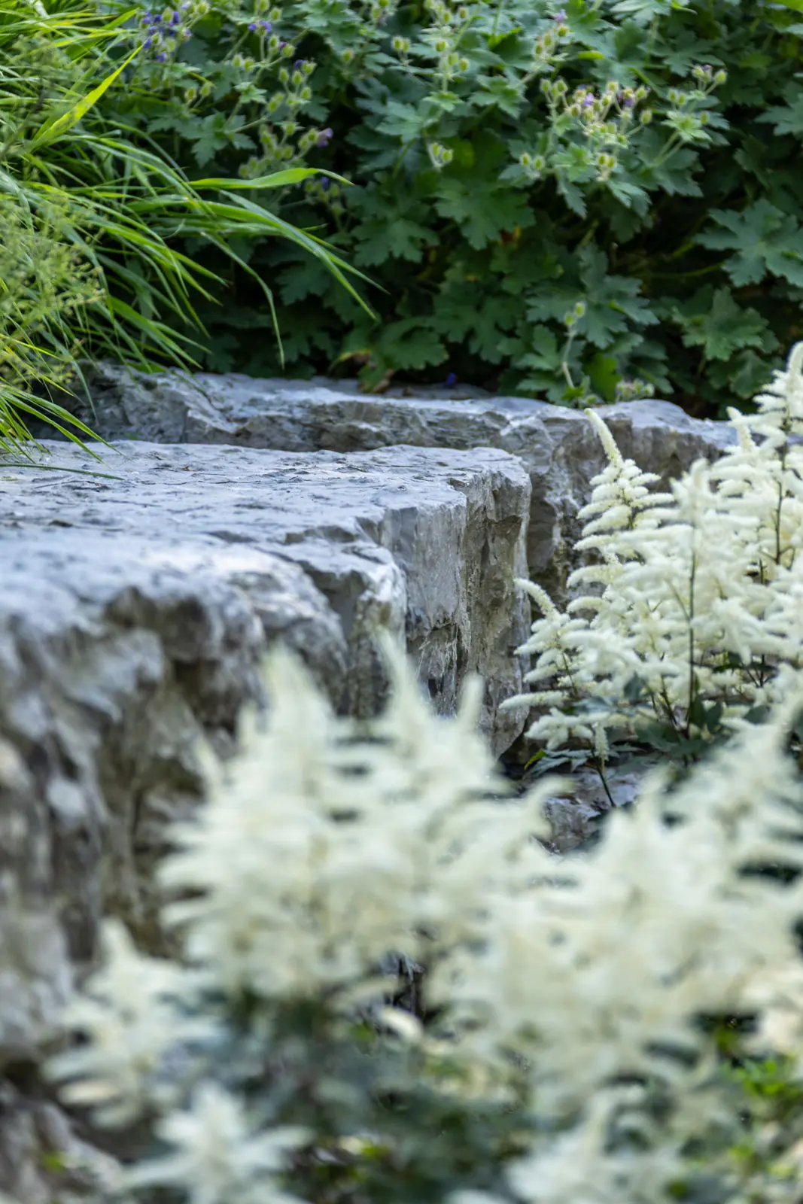
The slope was completely remodelled. It is held by hand-laid limestone rubble walls – hand-laid means set stone by stone, over long stretches, and that was the real craft challenge. In between sit boulders as sculptural accents; they are a reminder that this landscape was shaped by glaciers.
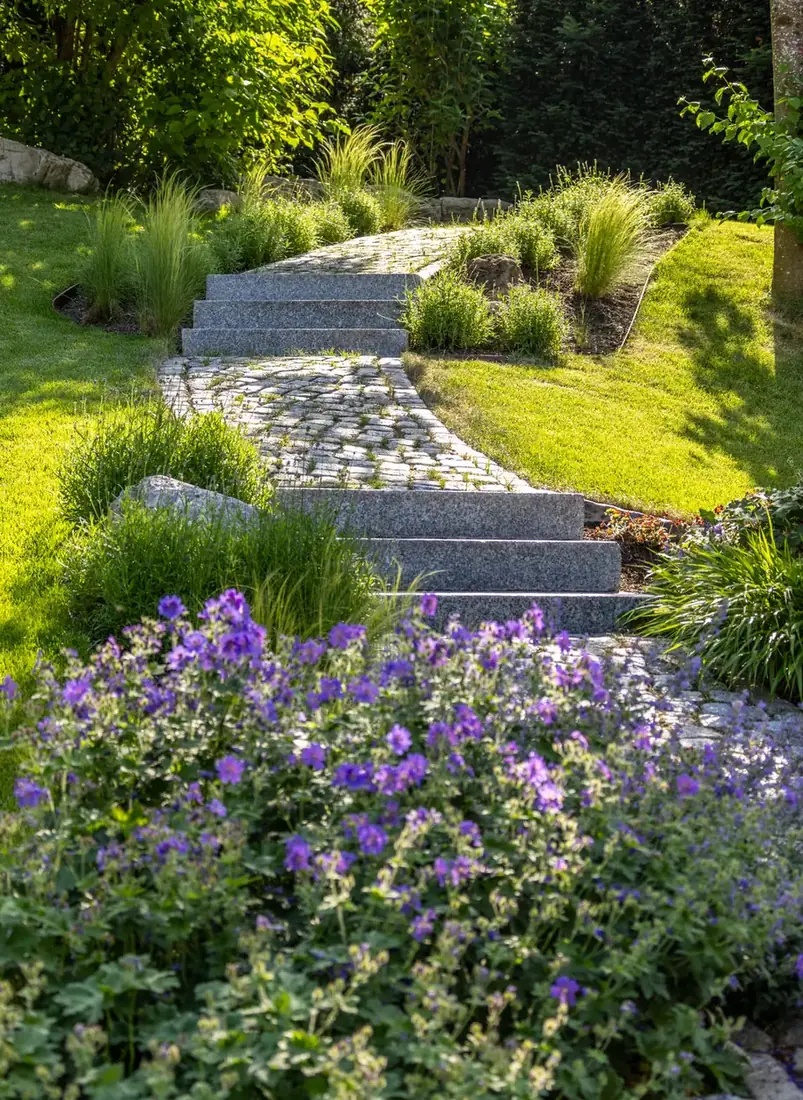
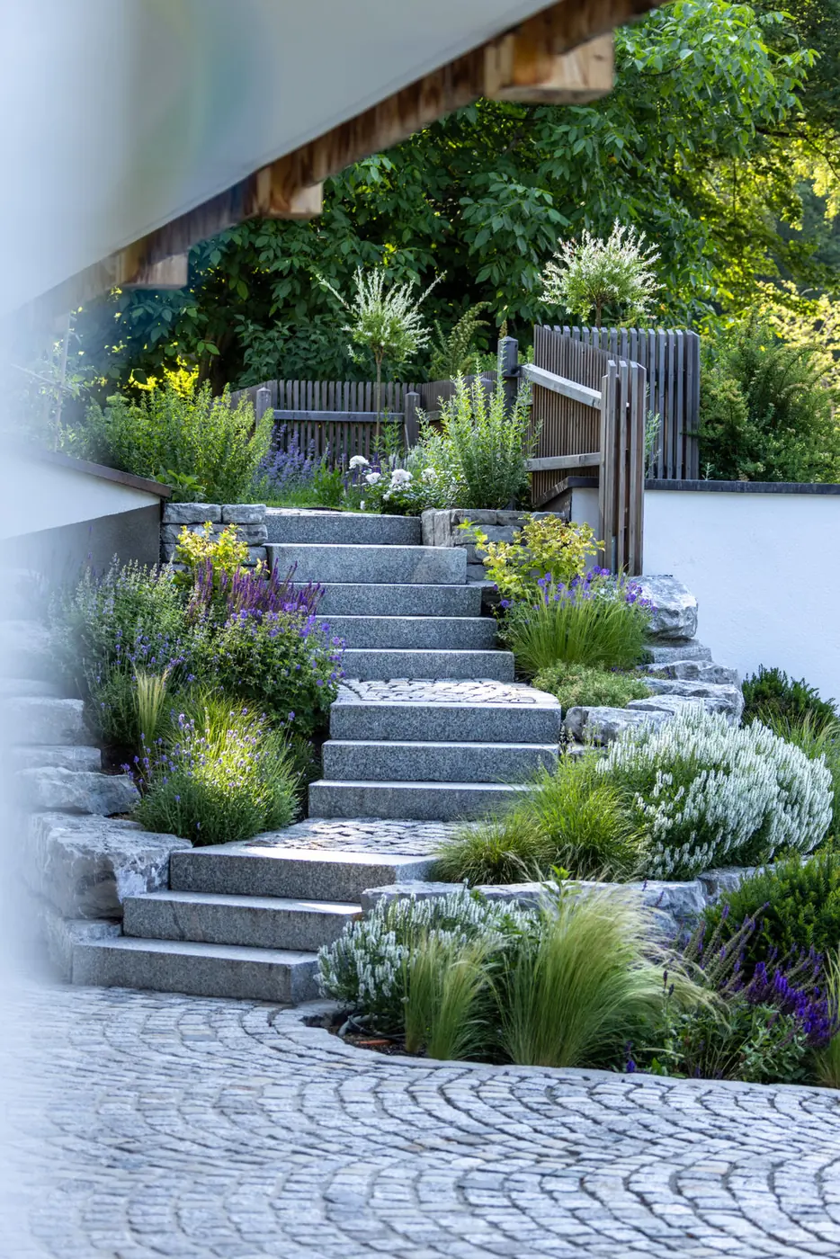
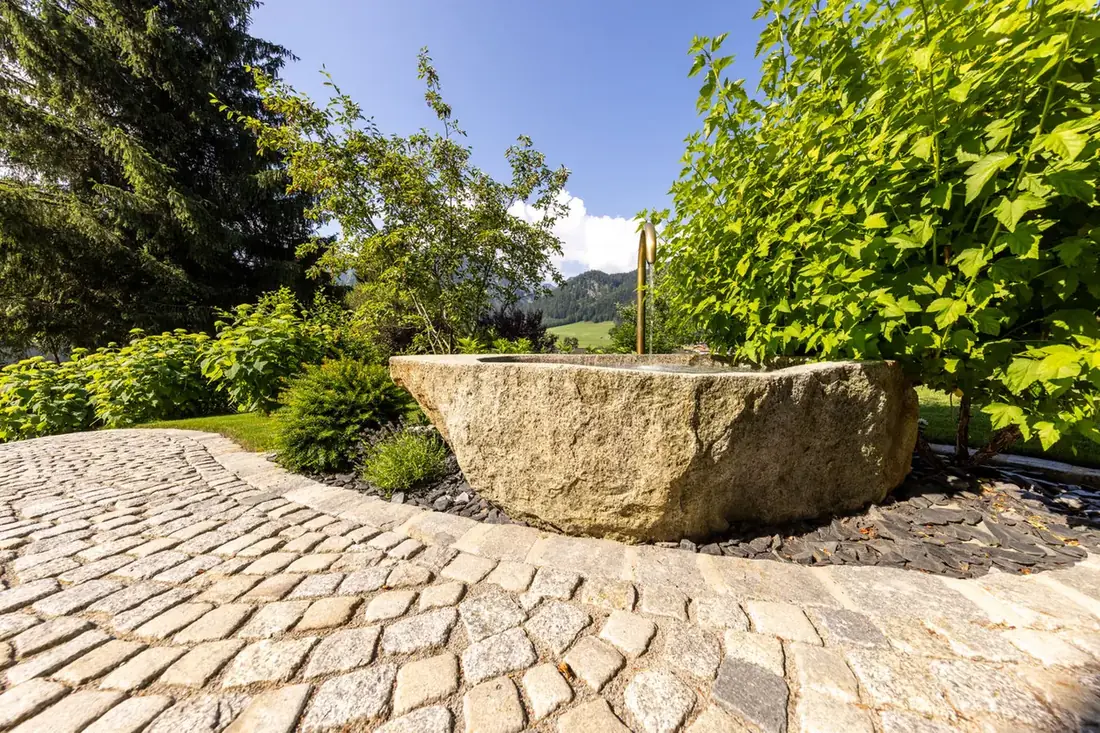
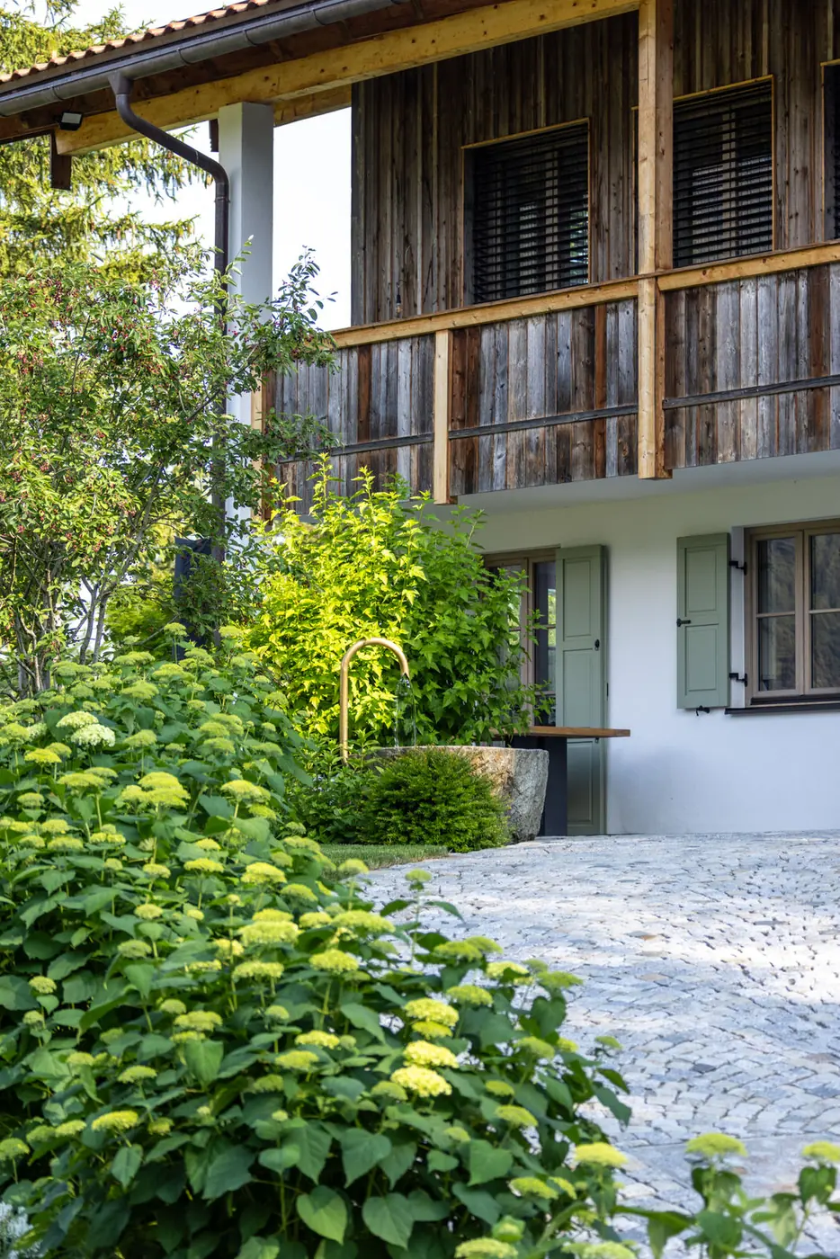
The use zones are clearly separated and linked by granite steps. In the upper area there is a round seating area in small granite setts – the calm centre of the whole garden, with the widest view.
The second challenge was logistics: getting heavy stone and boulders across an extensive mountain slope. Anyone who has seen how a boulder is moved into place knows why it appears in the quote. On this page we show how it is done.
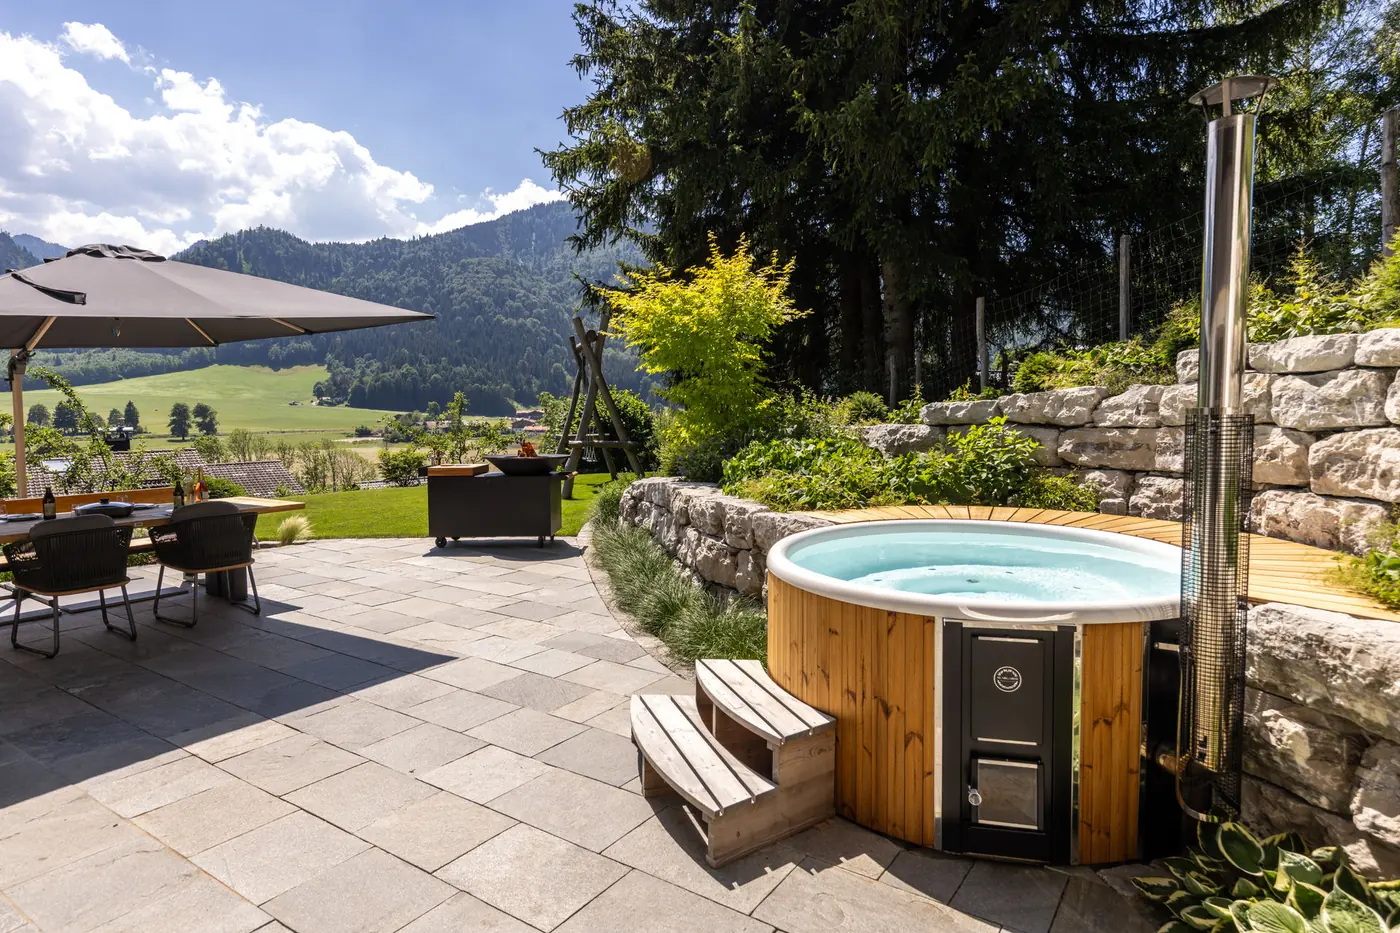
The detail we are proudest of is the wooden bathing tub: a hot tub with a larch wood surround, 190 cm in diameter, set into the natural limestone wall, with a direct view into the Alpine valley. Natural stone, larch wood, mountain panorama – this garden in a single image.
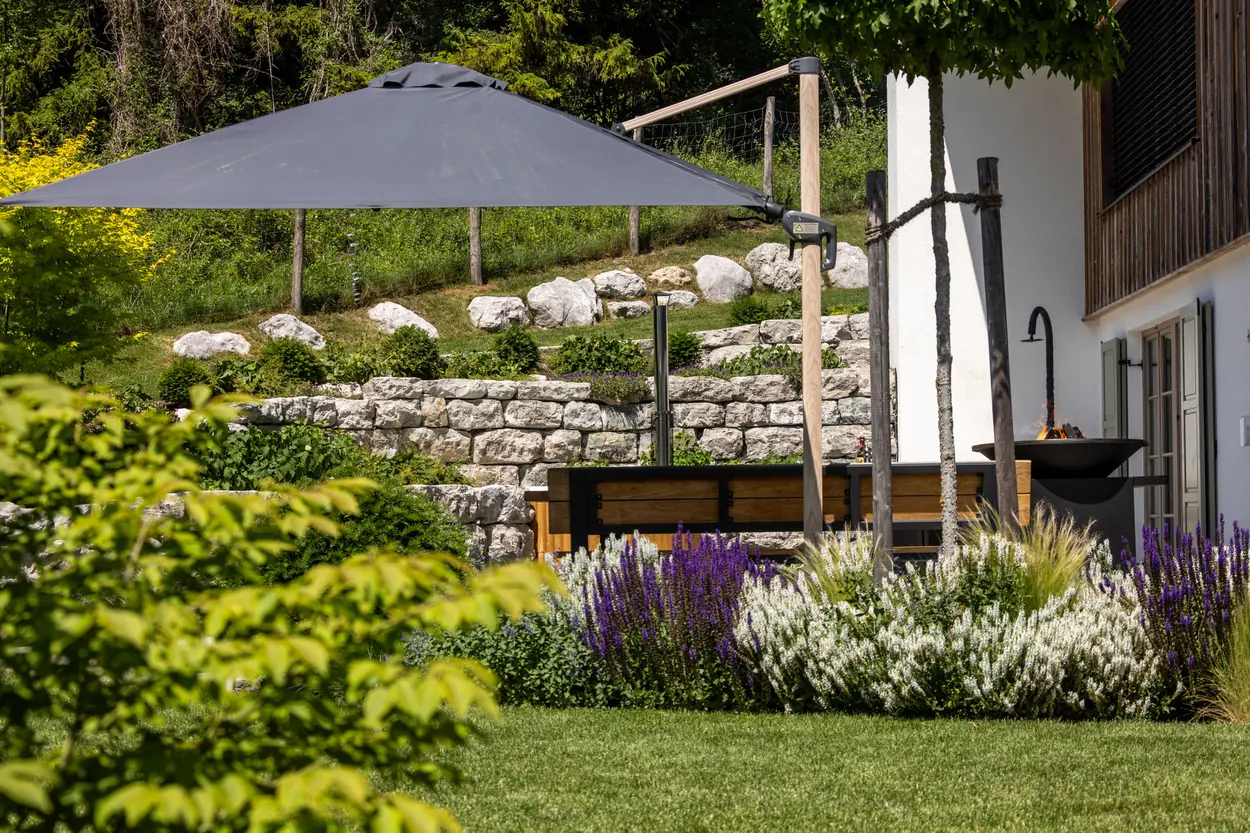
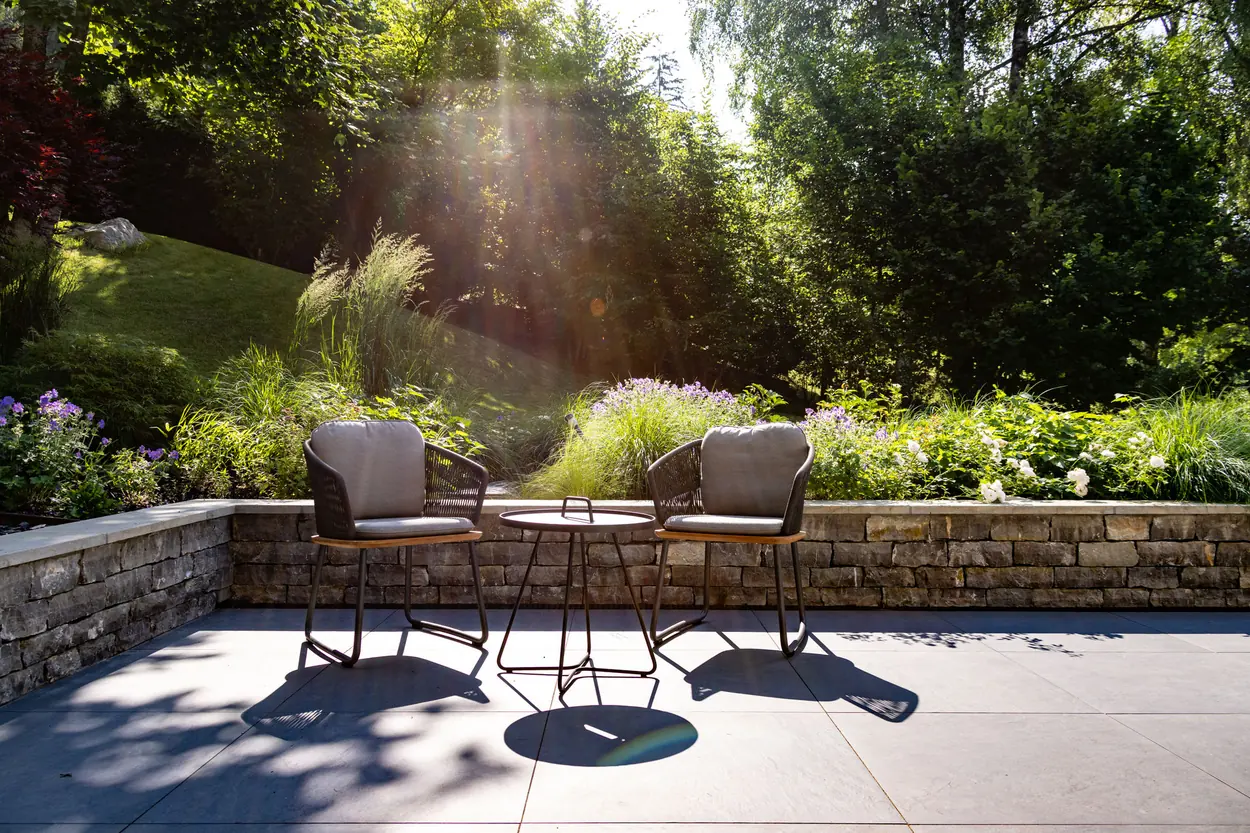
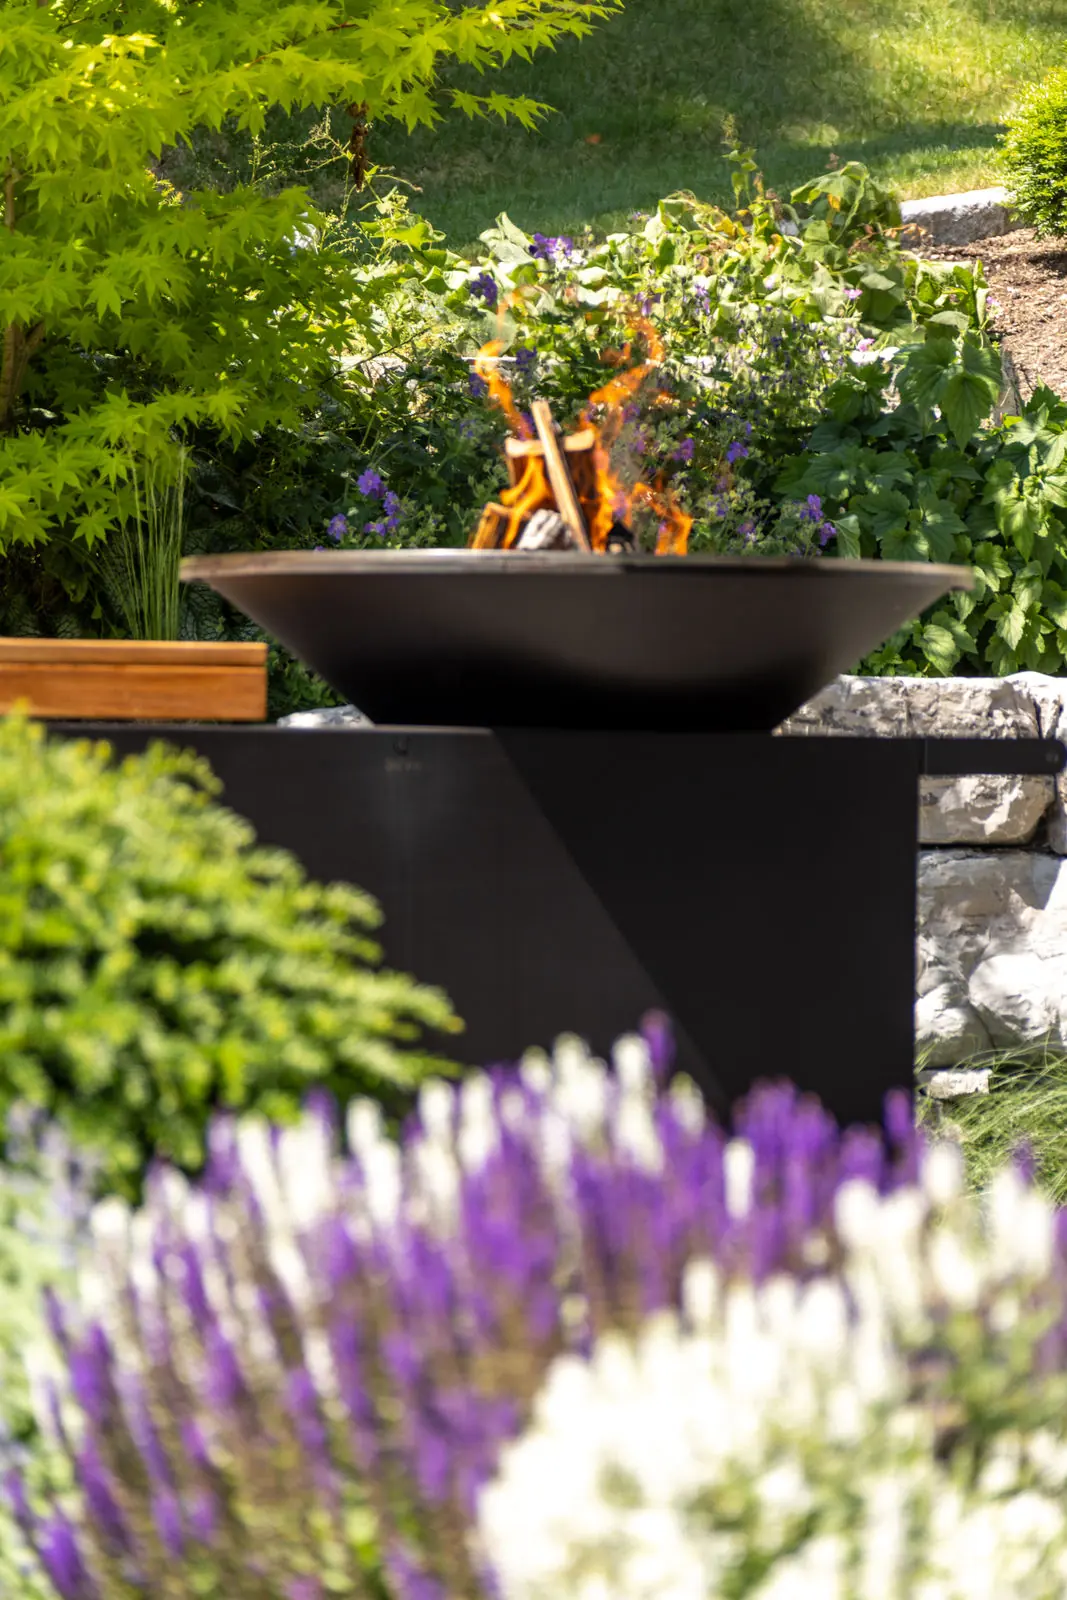
The social heart of the terrace, by contrast, is something on wheels: a Corten steel fire-plate cooking station with a teak chopping board and log store. Open fire and a full outdoor kitchen in one unit – cooking, grilling and sitting all happen in the same spot. Add armchairs by Weishäupl and a robinia swing frame for the children.
The build in numbers
Built from September 2023 to July 2024 – with a winter break, over 115 days on site. Around 68 m³ of layered limestone masonry were used, partly set in arches and radii, plus 158 m² of small granite setts 8/10 laid in arcs for a driveable courtyard approach, with resin-bound jointing, 50 m² of quartzite in strips and 36 m² of limestone paving; the wall tops carry natural stone coping.
The planting has its own dimensions too: 210 hornbeams making 45 metres of hedge, columnar hornbeams, over 40 yew specimens, Japanese maple – and large beech trees that were placed by crane.
Plants that withstand the Alpine foothills climate
Robust and drought-tolerant, because a south-facing slope in the Alpine foothills demands both: Salvia nemorosa and the white variety ‘Alba’, Lavandula, Nepeta × faassenii and Geranium cantabrigiense as ground cover. Panicum virgatum ‘Heavy Metal’ and Hakonechloa macra give structure, while Stipa tenuissima brings movement to the banks. Hydrangea arborescens ‘Annabelle’ adds white accents in the partial shade. Plus an orchard with regional varieties.

On the longlist for “Gärten des Jahres 2027” from Callwey Verlag. What this competition is and what longlist means can be found under awards.
Let's talk about your project
We are happy to advise you in person, with no obligation.
Request a consultation