

Oasis at the Living Pool – a town garden
A 430 m² bathing paradise in a Munich suburb – the pool is the centrepiece, yet never overpowering.
| Location | Munich (suburb) |
| Size | 430 m² |
| Design | Fuchs baut Gärten GmbH (design and construction) |
| Implementation | Fuchs baut Gärten GmbH – Gärtner von Eden |
| Photography | Benjamin Klopp / frames for good |
| Award | Longlist “Gärten des Jahres” 2025 (Callwey) |
“The pool is the centrepiece – and yet it doesn’t feel too dominant. That’s what we’re proudest of here.”
An urban garden in a Munich suburb, 430 m², and the brief at first sounded like a contradiction: a bathing paradise in limited space that suits the style of the house yet stands apart from it – warmer, softer and more inviting than the flooring indoors.
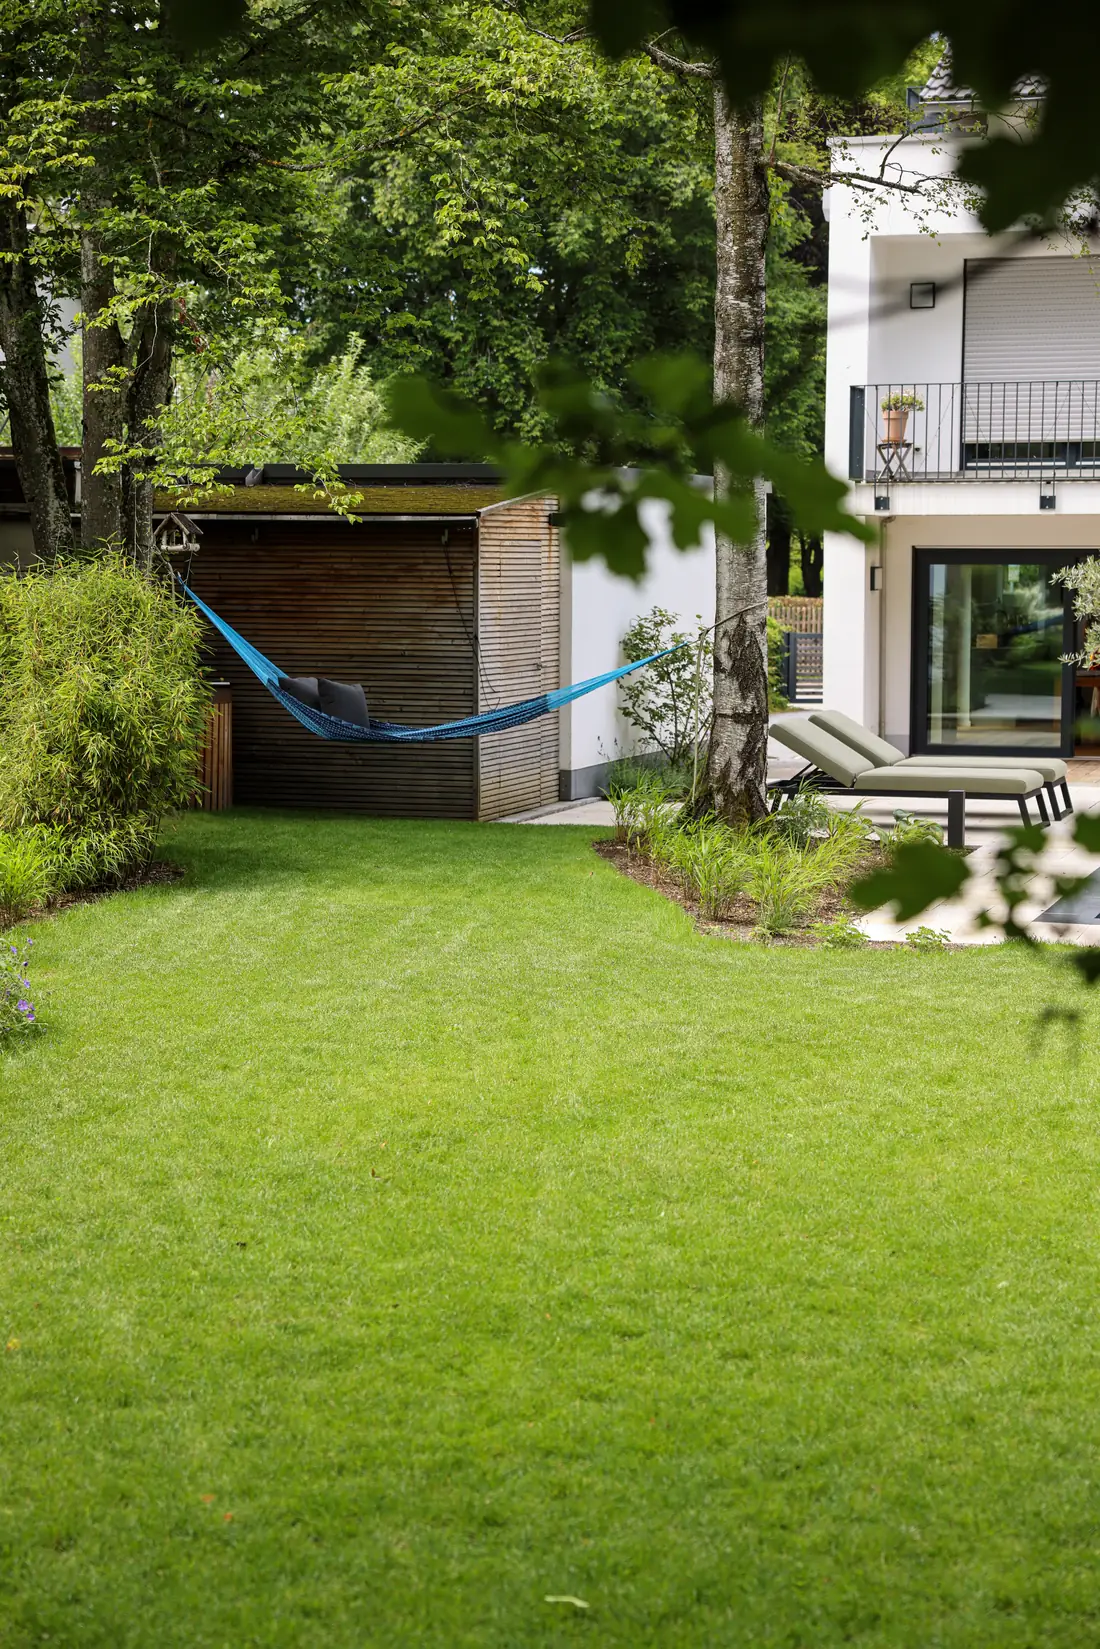
The garden was an elongated rectangle: a small terrace at the front, plenty of unused lawn behind it, and at the very back the plot merges into existing woodland. We turned exactly this layering into the idea. Only the front area, right by the house, is designed – as an extension of the living space. Towards the back everything dissolves, and it still feels as if the garden flows into the woods. The rear section was therefore left untouched.
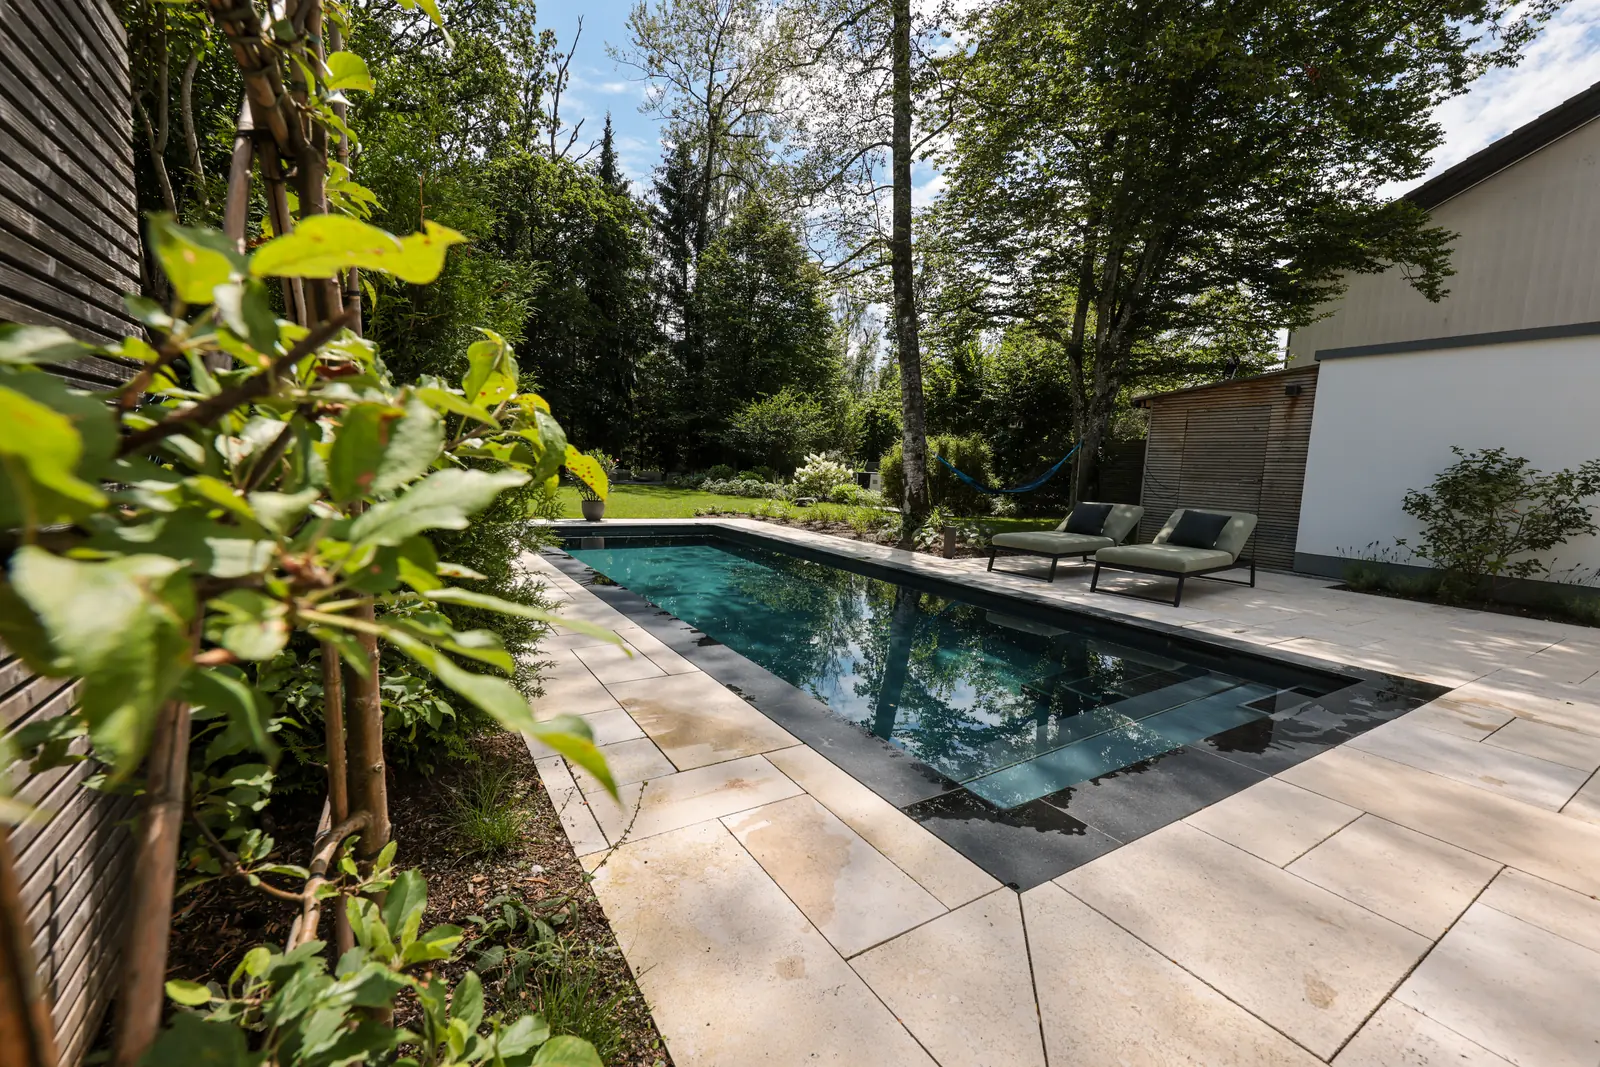
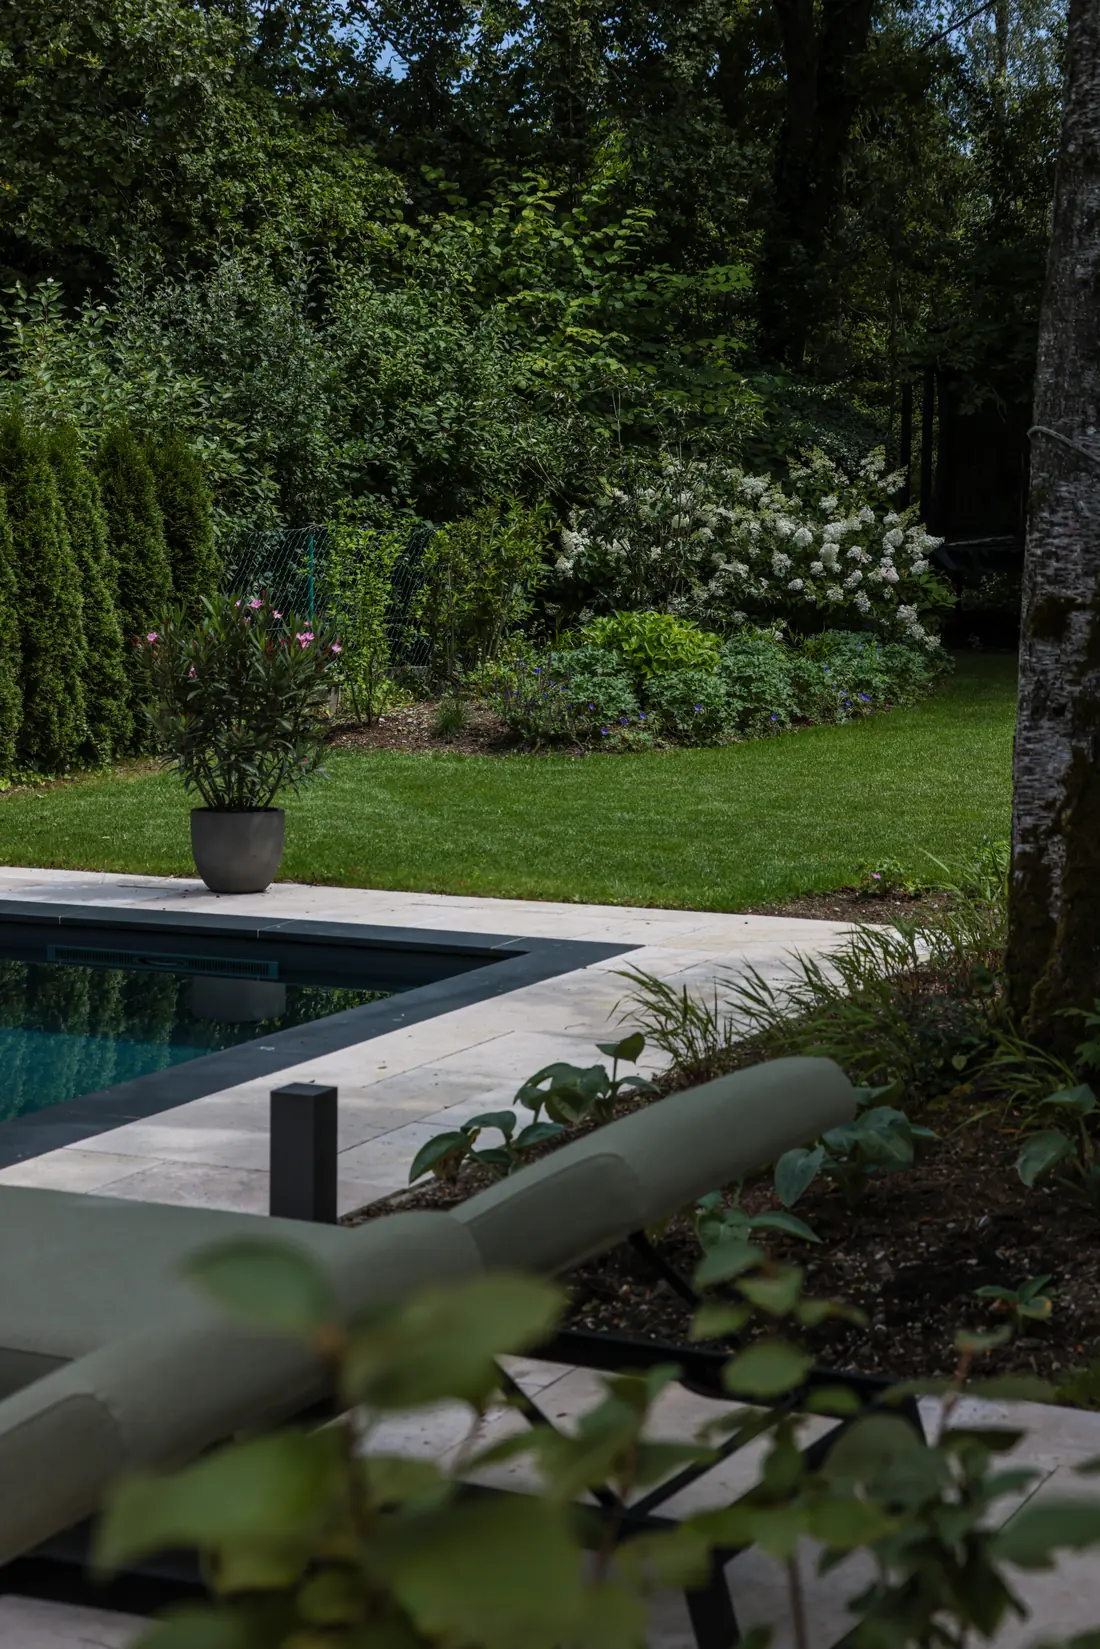
At the centre is a Living Pool – biologically cleaned, without chemicals, just as the clients had wished. The clever part isn’t the technology but the restraint: the pool is the centrepiece, yet doesn’t feel too dominant. That is what we are proudest of in this garden.
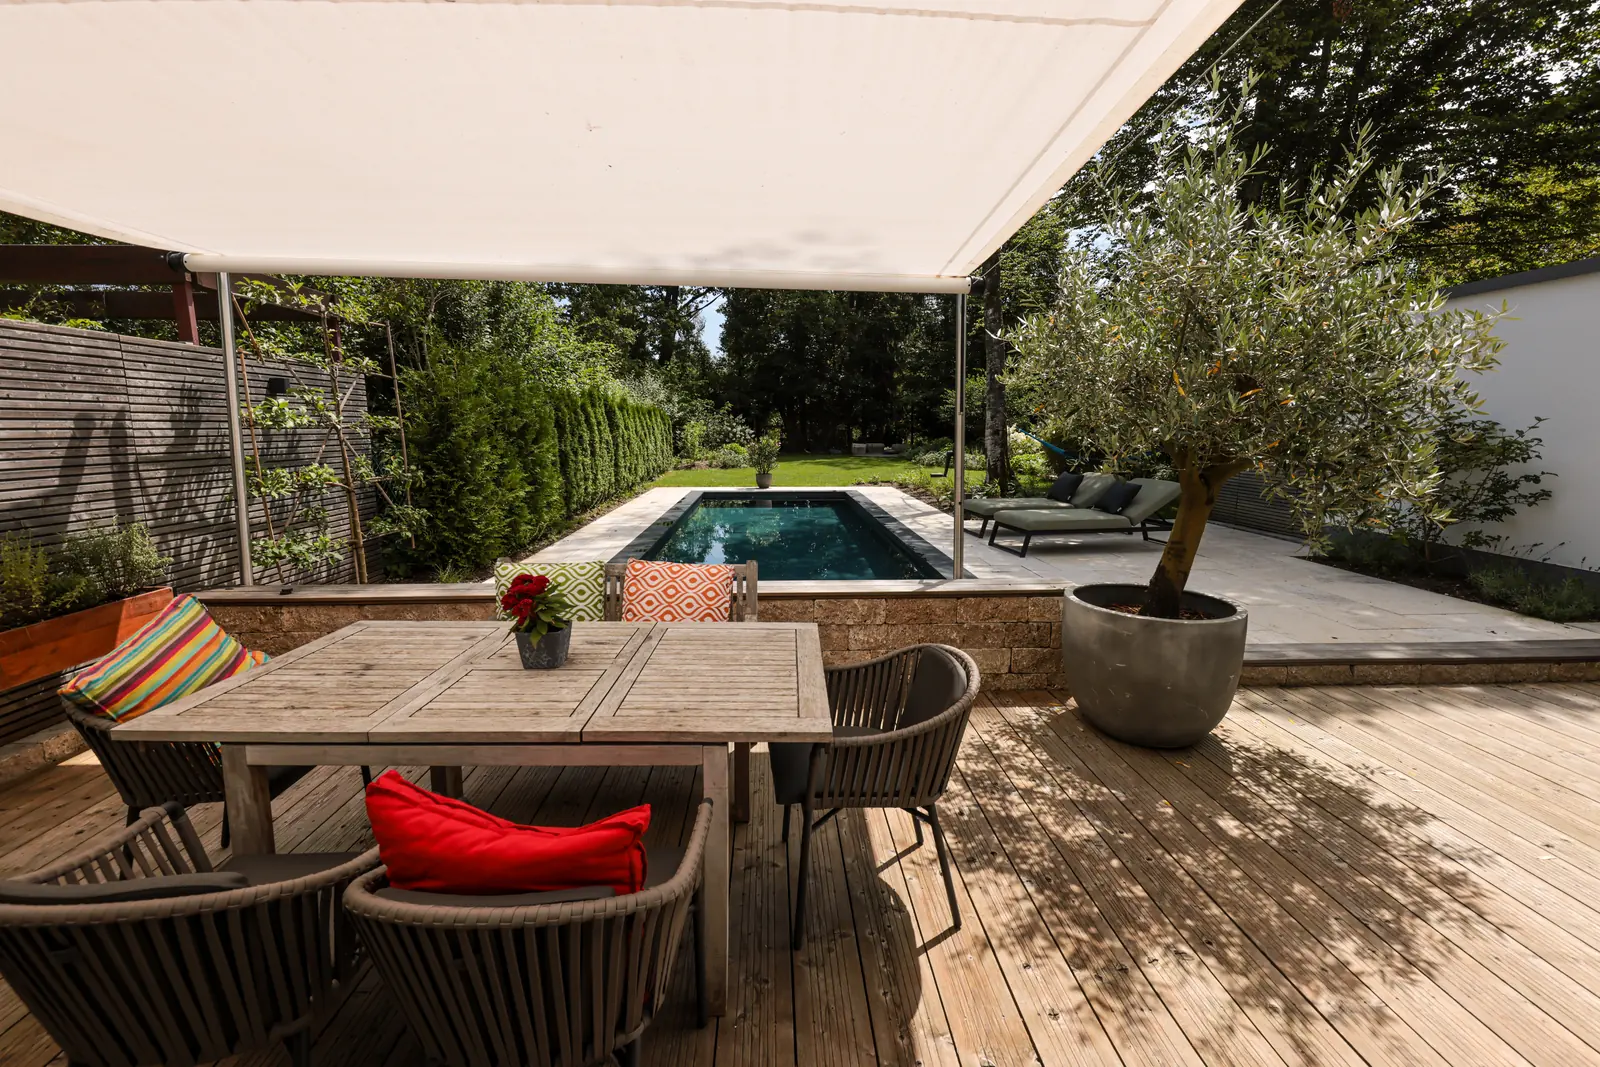
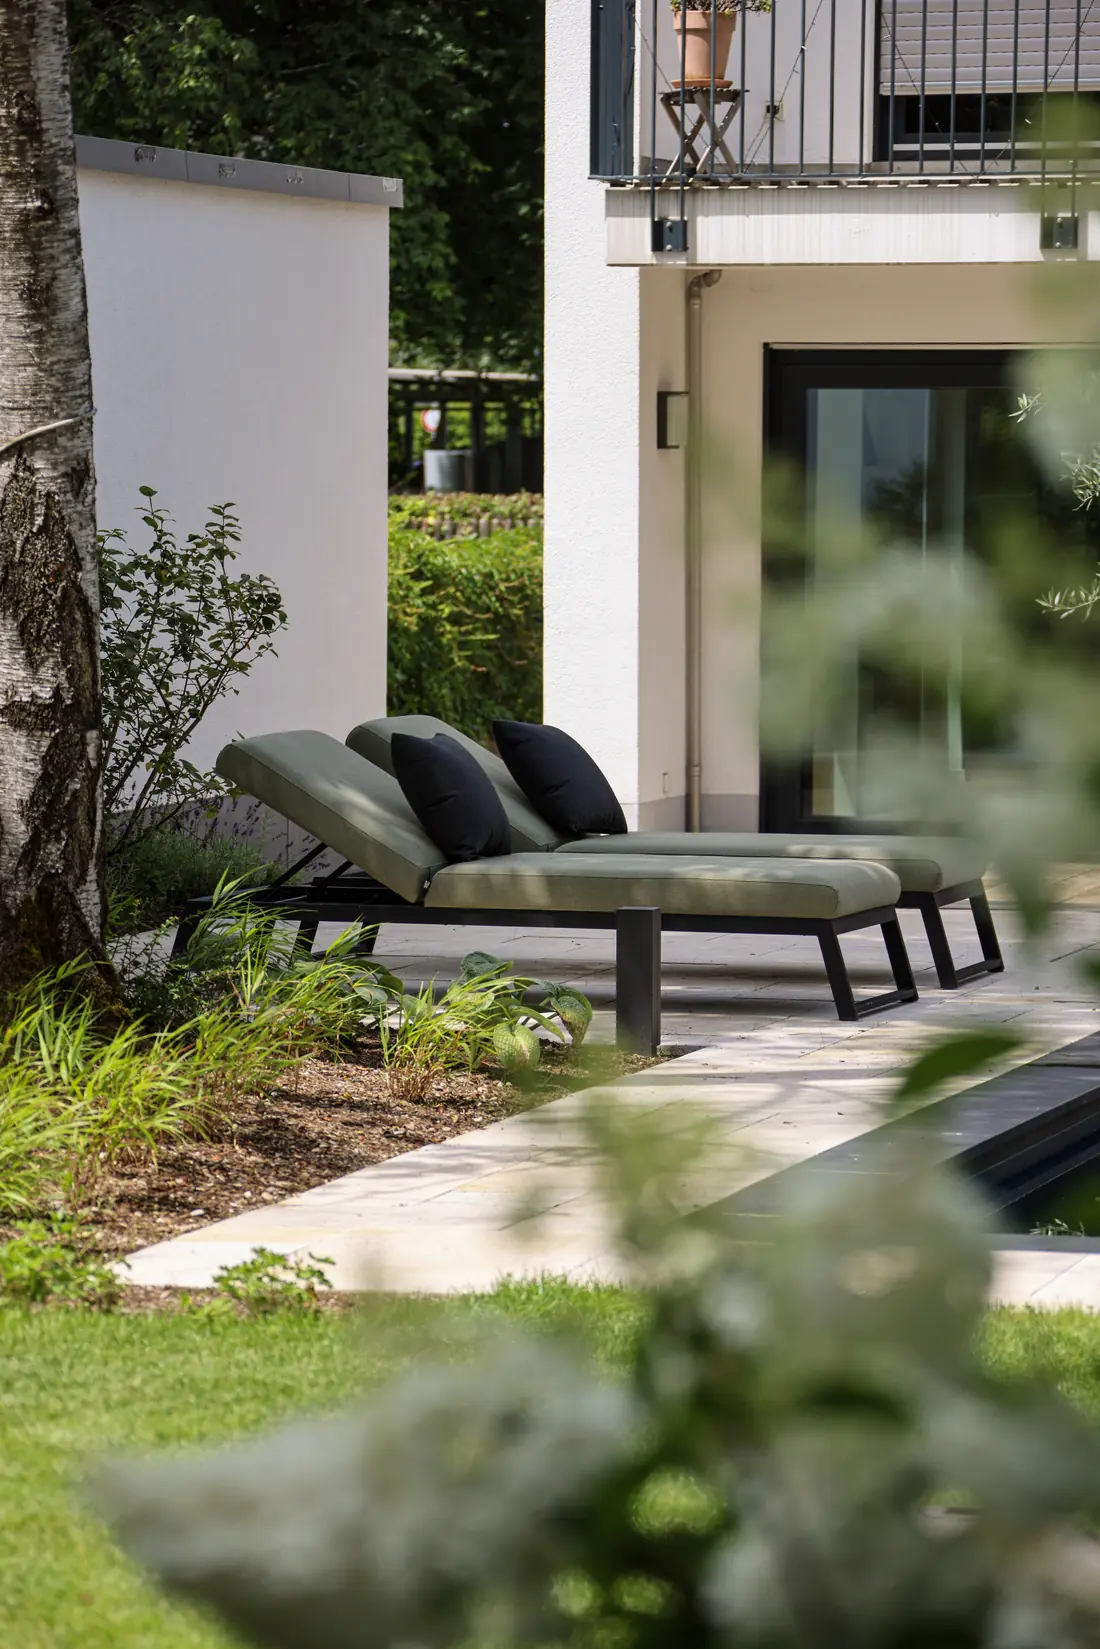
The materials carry the warm concept: terrace paving and coping stones in “Bella Toskana” natural stone laid in a large Roman bond from Rinser Naturstein, plus a timber terrace in Kebony clear – the old timber terrace was taken out and relaid. A real find was the existing natural stone wall: it stayed, was worked into the design and opened up in the middle – it is now the way out to the pool.
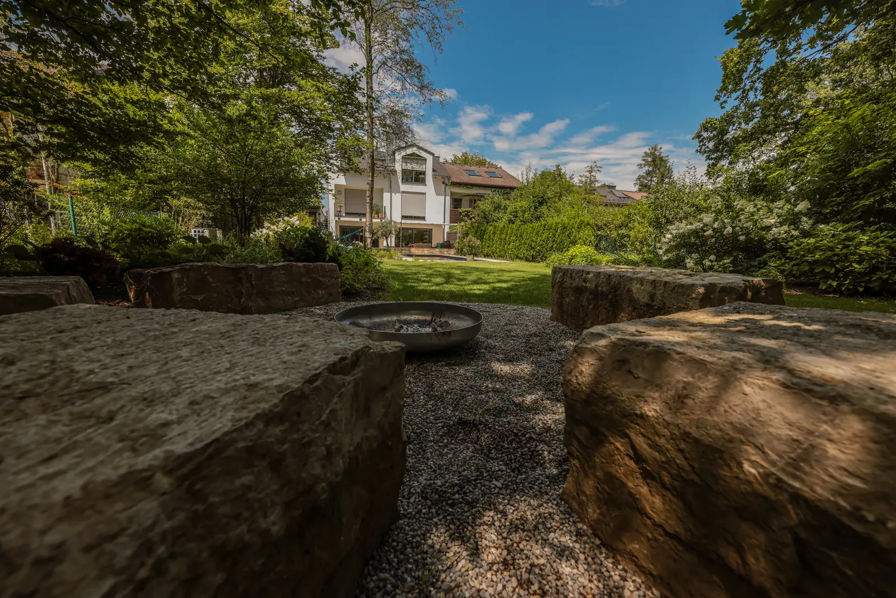
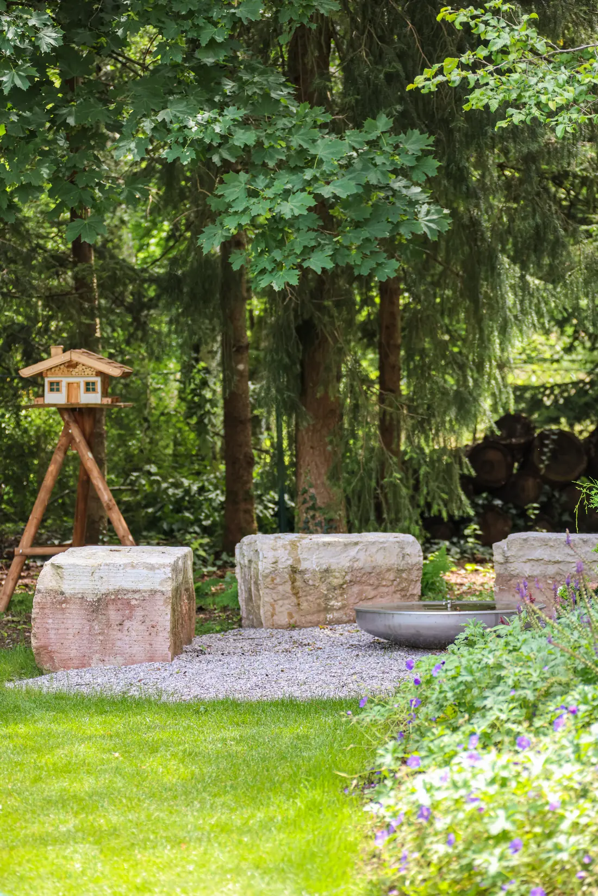
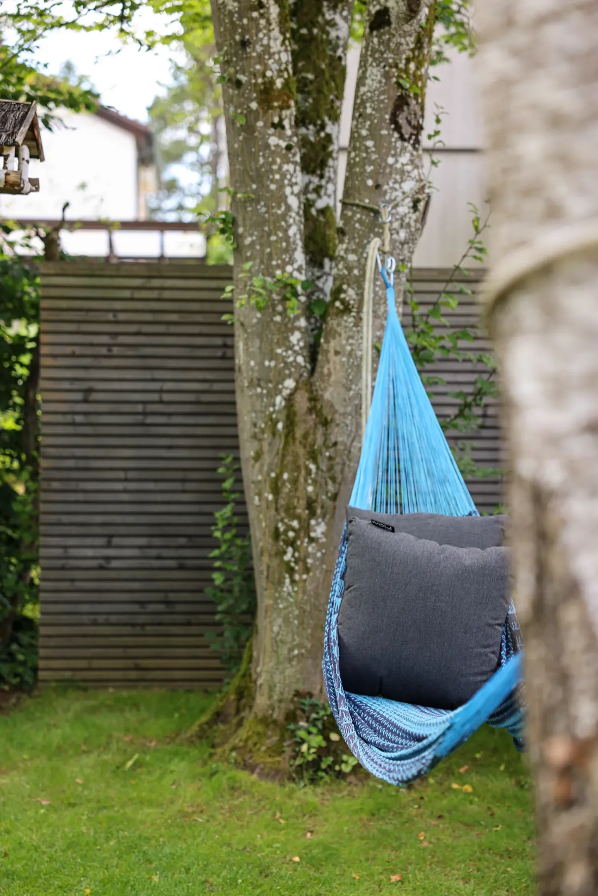
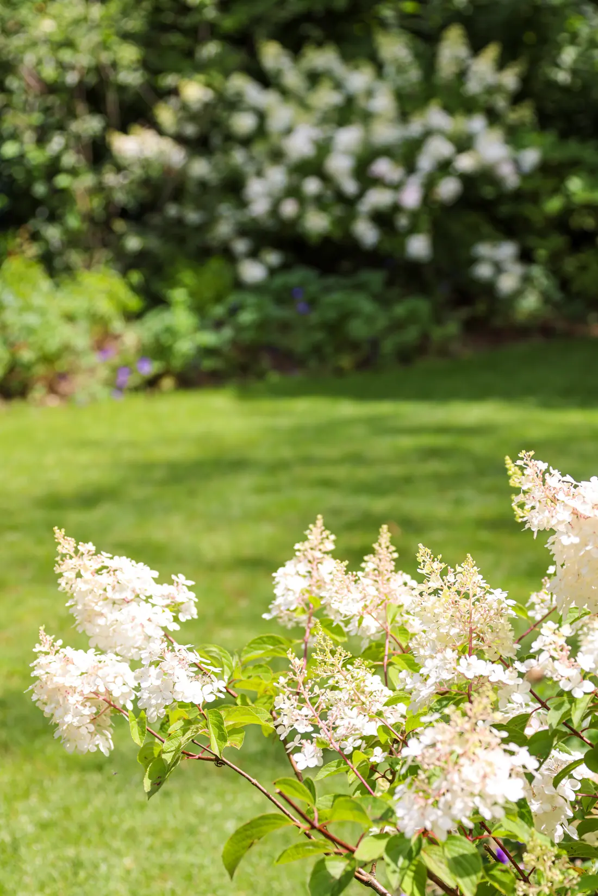
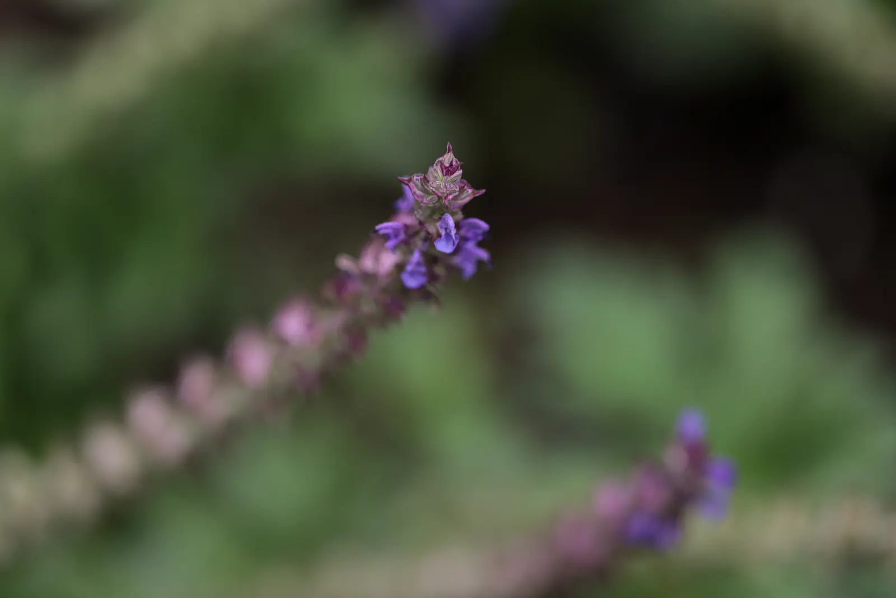
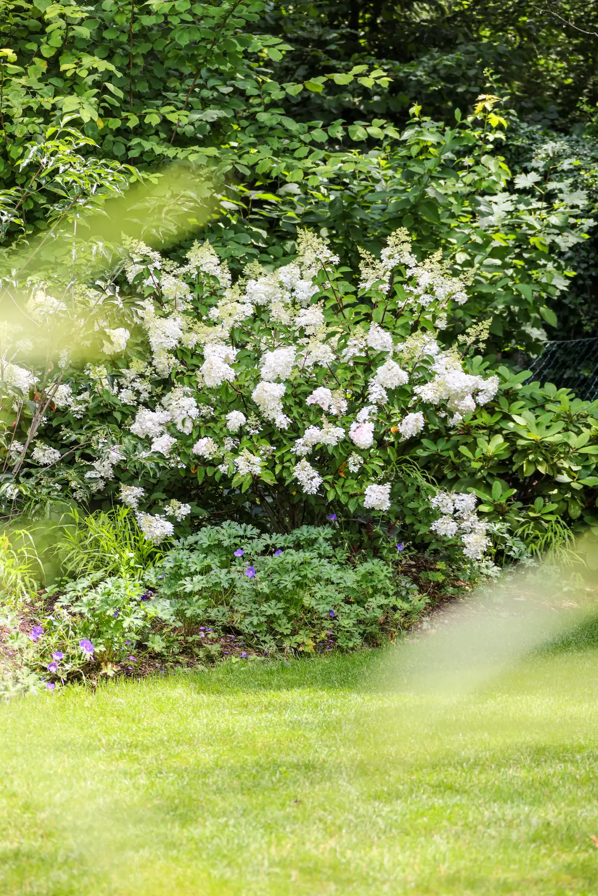
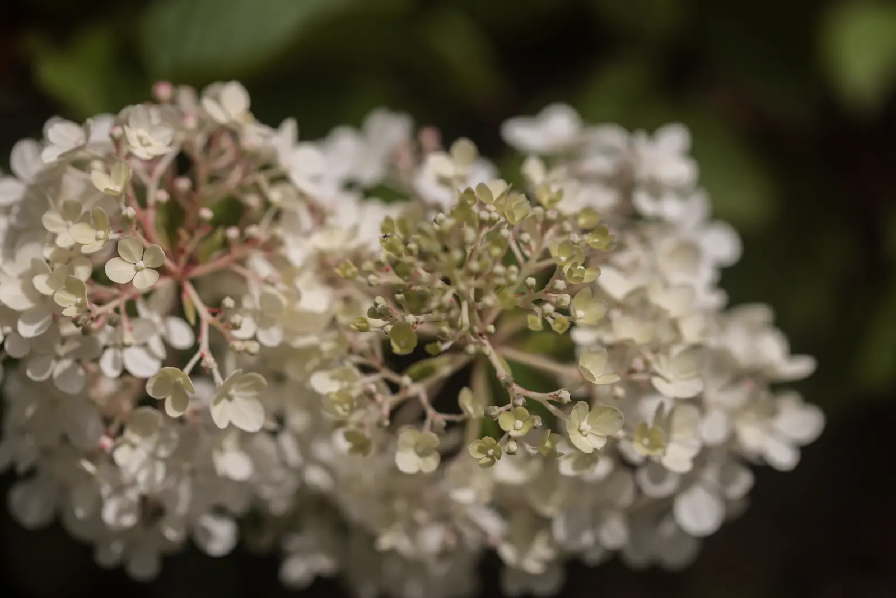
The planting keeps to a calm palette of white and rosé, is low-maintenance and insect-friendly – hydrangeas, salvia, grasses, an “Gravensteiner” apple tree and a multi-stemmed plum-leaved hawthorn, supplied by Lorenz von Ehren and Fehrle Stauden. There is also a fire pit with seating blocks and a hammock spot under the birches.
The real challenge was access: the passage to the garden is only 1.20 metres wide. The machinery had to be lifted over the house into the garden by crane, and materials were moved by conveyor belt. Construction followed this order: first the pool, then the natural stone terrace, then the timber deck, and finally the plants. Completed in spring 2024.

This is how it was planned: the 3D view from our design. If you would like to know how a design like this comes about – consultation and design.
The technology behind the clear water
The pool is a Living Pool by BIOTOP – it is cleaned biologically, without chlorine, using filter mats rather than a planted zone. That is why it looks like a classic pool and still needs no chemicals. We have been a BIOTOP partner since 1993. The exact difference from a swimming pond is explained in the comparison.
For the surfaces, it was all about warmth: the terrace paving was meant to form a warm contrast to the cooler flooring inside the house – hence Kebony for the timber deck, a wood that lasts a long time and darkens rather than turning grey.
The pool in numbers
24 m² of water surface and over 33.6 m³ of water – a generous pool for an urban garden of 430 m². Entry is via a masonry staircase, in front of which sits an 80 cm high platform; the edging is Grigio-Struktur, and two spotlights set the pool off in the evening. Built in 2023.
The detail we most like to explain: the skimmer is an animal-friendly curved skimmer. A standard skimmer is a trap for toads, newts and insects – they get in but can’t get out. This one has a slope that lets animals climb back out on their own. It costs almost nothing and makes the difference between life and death for several hundred animals each summer. More on the technology: Living Pool.
CUBE Magazin München profiled the garden: “Einmal Paradiesgarten bitte” (issue 02|25).
Let's talk about your project
We are happy to advise you in person, with no obligation.
Request a consultation