
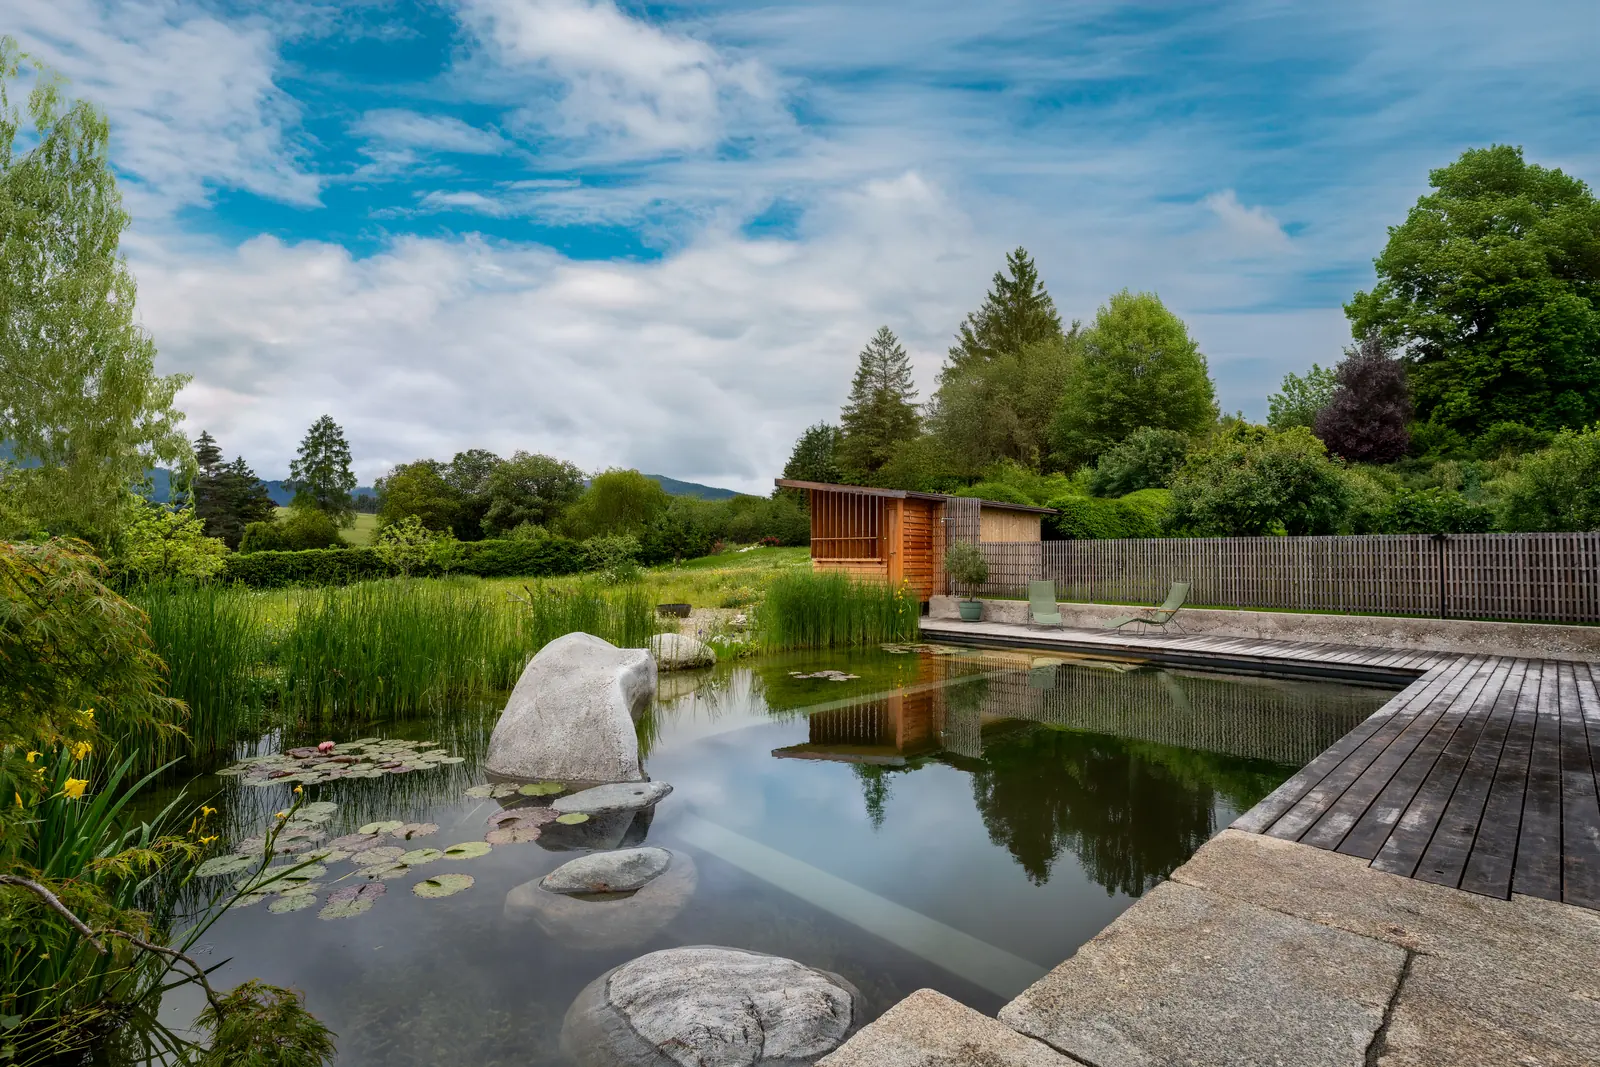
A watery realm of calm
A swimming pond between two houses, a sauna house with mountain views – and boulders from the Inn Valley.
| Location | Bad Tölz |
| Size | 1,000 m² |
| Design | Garden design: CE Späth Gestaltung und Industriedesign · Swimming pond (technical planning and planting design): Fuchs baut Gärten · Aquatic plants: Dipl.-Ing. Hans Rampf |
| Implementation | Fuchs baut Gärten GmbH – Gärtner von Eden |
| Photography | Victor Liska photography |
| Award | Longlist “Gärten des Jahres” 2025 (Callwey) – with one photo in the book |
“It became a beautiful, wonderful whole that looks as if it had been there for a long time.”
Two separate gardens were to become one. A hedge and a change in ground level divided the plot, and old, shady trees blocked the view – both are gone. What remains is a continuous garden landscape for two buildings that still allows for privacy, and an open view of the mountains, deliberately kept clear along the sight lines from the house.
At the centre is a classic Biotop swimming pond. We were responsible for the technical planning and planting design of the pond, its construction and, since then, its maintenance; the garden design comes from CE Späth Gestaltung und Industriedesign in Bad Tölz, and the aquatic plant planning from landscape architect Dipl.-Ing. Hans Rampf. In summer you can dive in from the large jumping stone, and after a sauna session you can do so all year round.
The materials come from nearby, and here that is no empty phrase: granite boulders from the Inn Valley – the largest weighs four tonnes and had to be lifted into place by crane – a terrace deck made of Swiss pine from forest clearance, larch from Tyrol, and spruce from the local area, bought directly from the producer. The existing granite slabs were reused and added to. Beneath the garden lie ground heat collectors – so the garden also pulls its weight when it comes to energy.
Around the pond is a wildflower meadow on lean soil with flowering fruit trees, willows and gravel-loving flowering plants – a transition that echoes the Isar floodplains and offers something to see throughout the year. The sauna house with large glass panels opens up the view and the starry sky without being overlooked: custom-made larch slats take care of that.
What pleases us most is who has moved in since – newts, dragonflies, lizards, slow worms and insects, plus birds that love to land here. With a swimming pond, this is not a side effect but proof that the biology is working. The biggest challenge, by the way, was the heavy clay soil – and getting the boulders into place along a very narrow access road.
Two gardens, one landscape
The real task was not the pond but the boundary: there were two separate gardens here, with differences in ground level and a hedge in between. Both have been removed, so that both houses now share a common garden landscape that each can still use on its own. Anyone who has ever tried to keep two families happy in one garden knows that this is the harder half of the work.
The figures: 36 m² swimming area, 14 m² regeneration zone, 50 m² of water surface in total, 2.0 m deep, dark grey liner, built in 2022. In summer the pond is for swimming, and all year round it is the place to cool off after the sauna.
Where the materials come from: granite boulders from the Inn Valley and larch from Tyrol – short distances, and both belong here. The energy concept uses ground heat collectors.
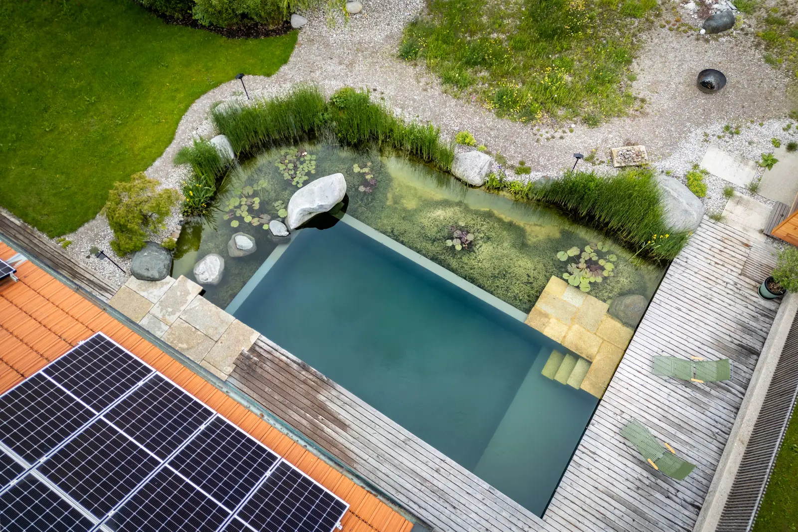
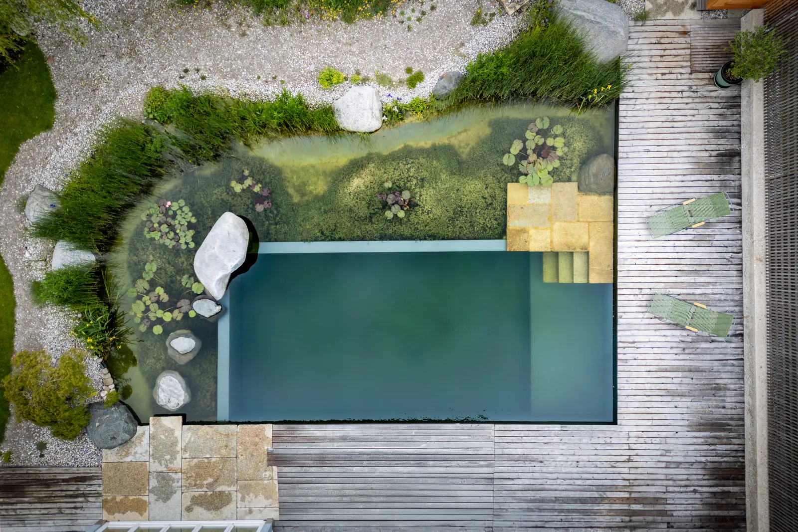
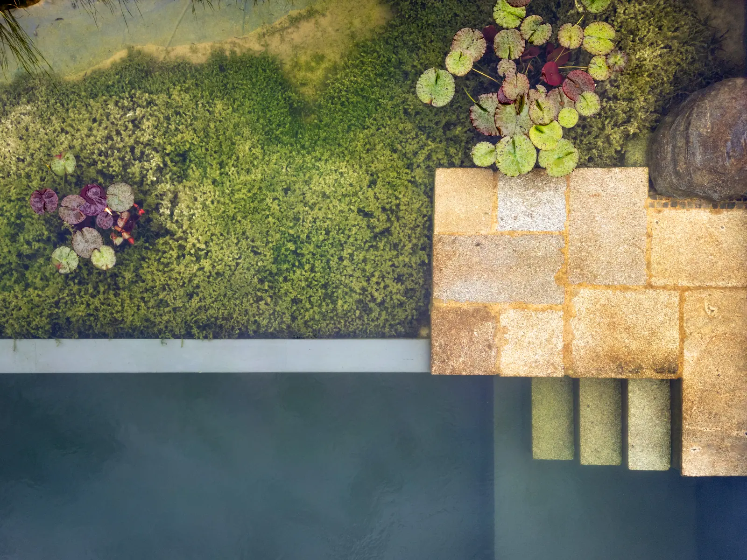
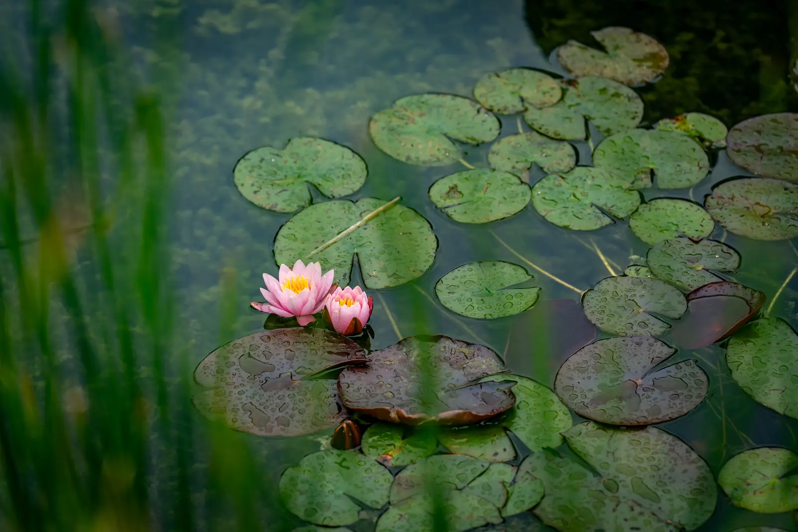
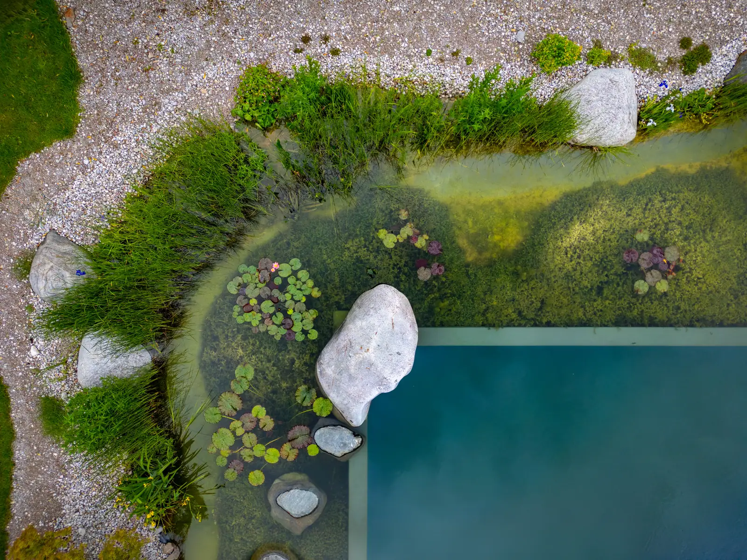
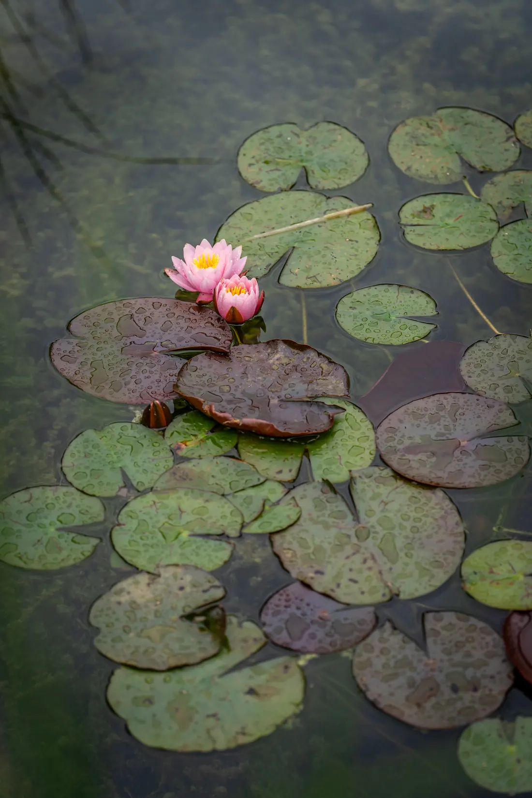
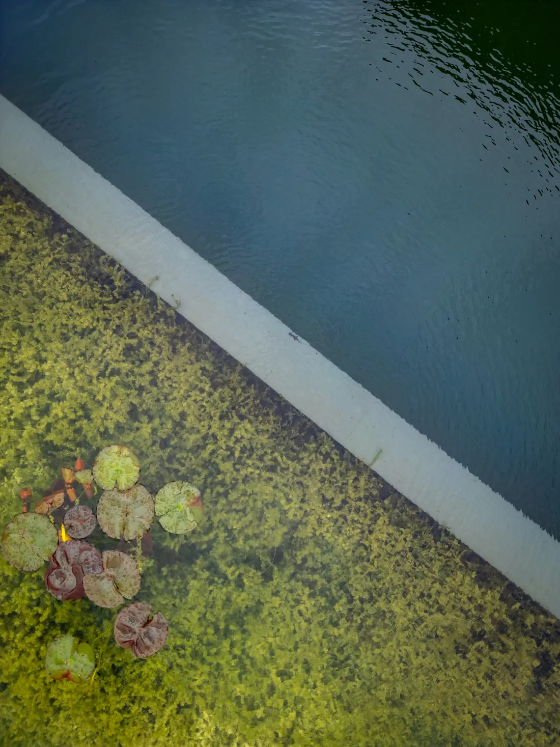
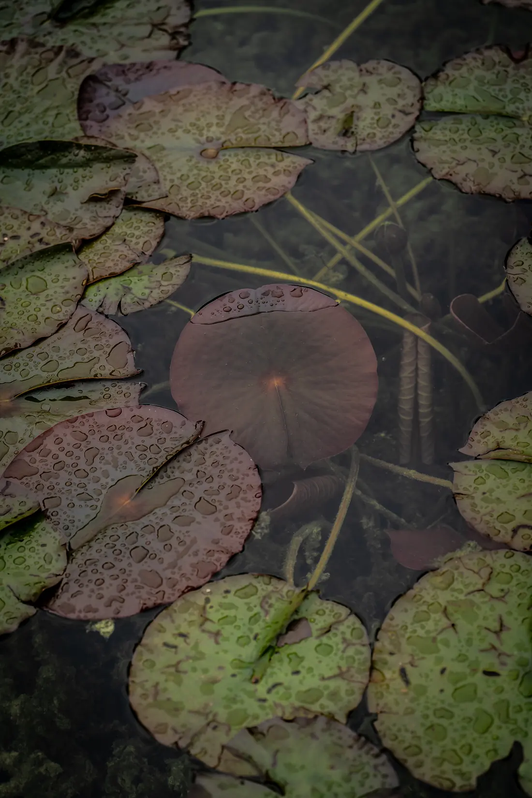
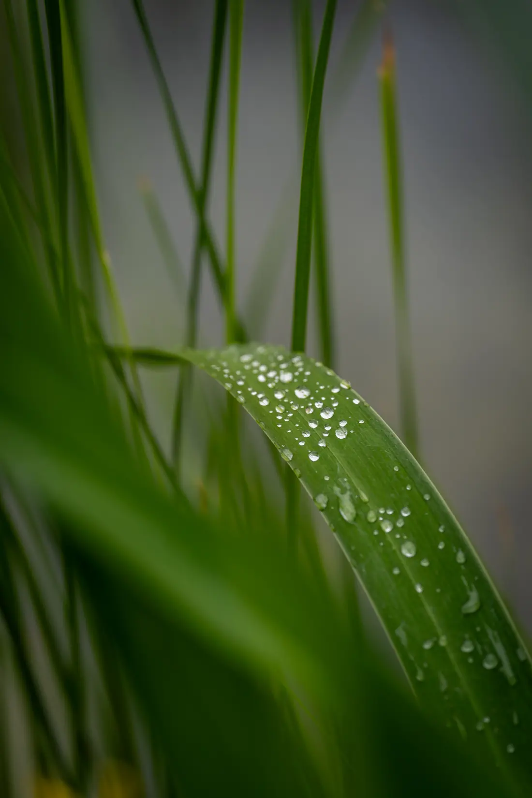
Photos: Victor Liska photography · Longlist “Gärten des Jahres” 2025 (Callwey) – with one photo in the book
Let's talk about your project
We are happy to advise you in person, with no obligation.
Request a consultation