
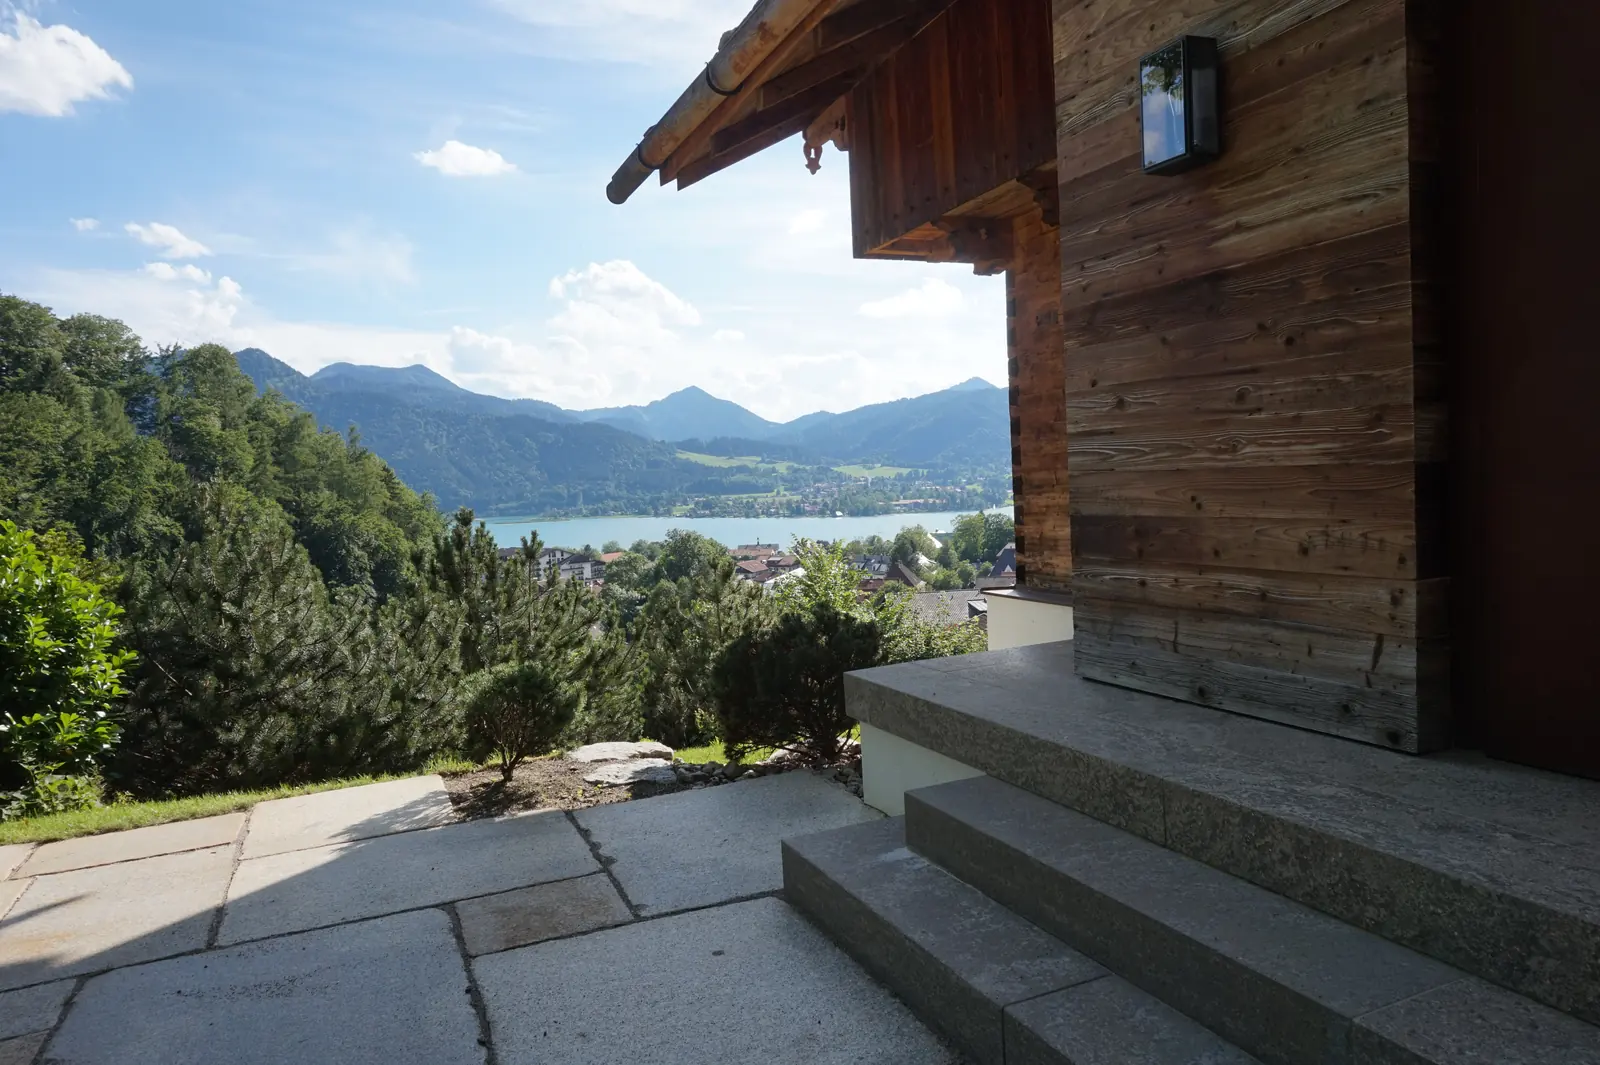
A model for the Tegernsee valley
A garden on a steep south-facing slope – unobtrusive and woven into the landscape.
| Location | Tegernsee |
| Size | 1,000 m² (built 2014–2016) |
| Design | Jan Vandebotermet |
| Implementation | Fuchs baut Gärten GmbH – Gärtner von Eden |
| Photography | Dama Fotografie, Thomas Greil |
| Award | “Gärten des Jahres” 2018 (Callwey) – published in the book “Die 50 schönsten Privatgärten” · View the project in the competition |
“We needed level areas so the children could play football without having to fetch the ball from the valley every time.”
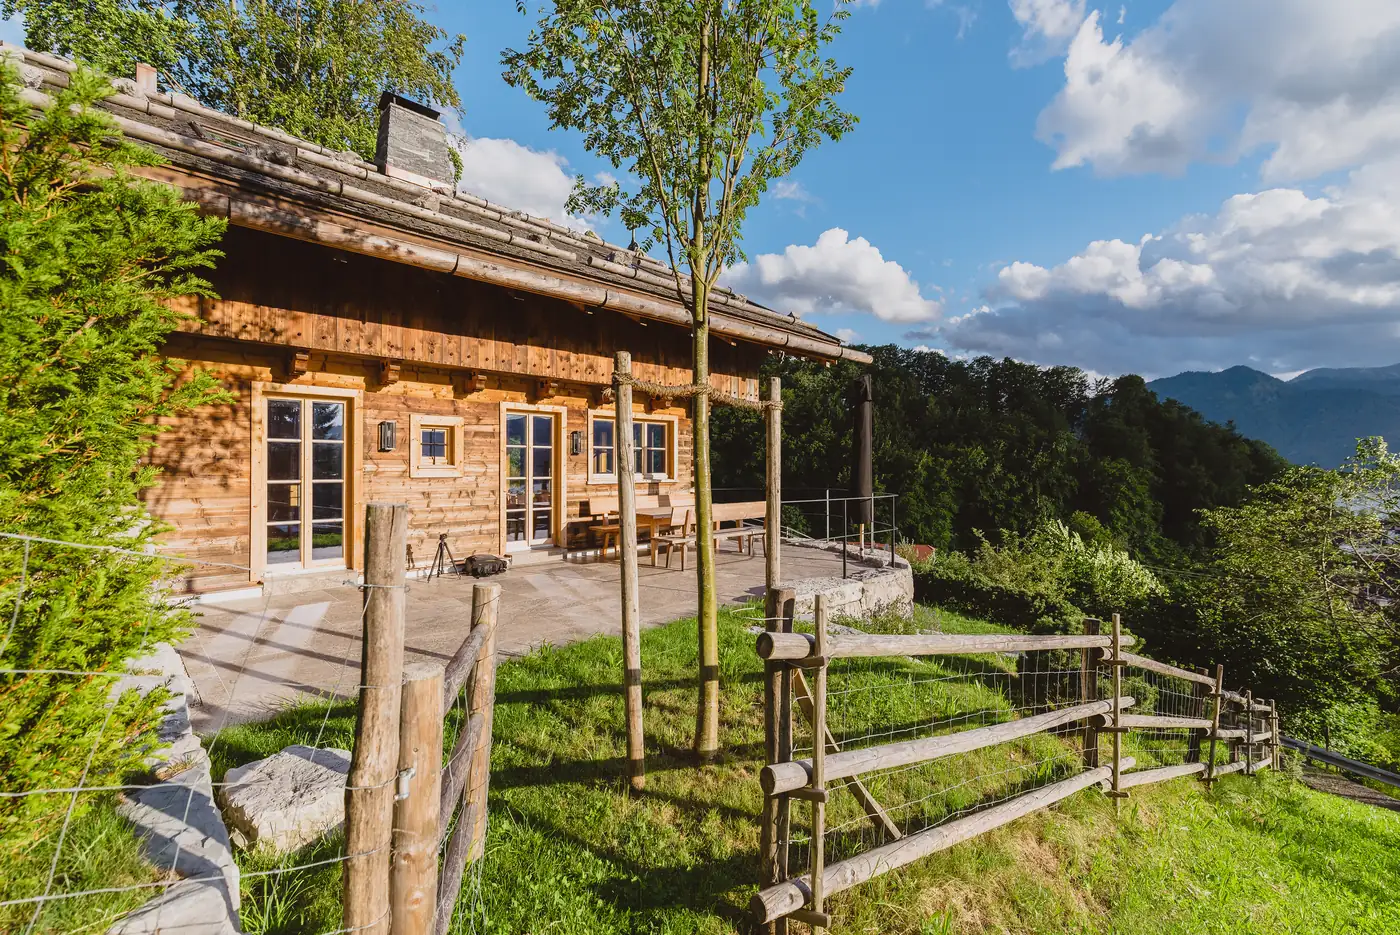
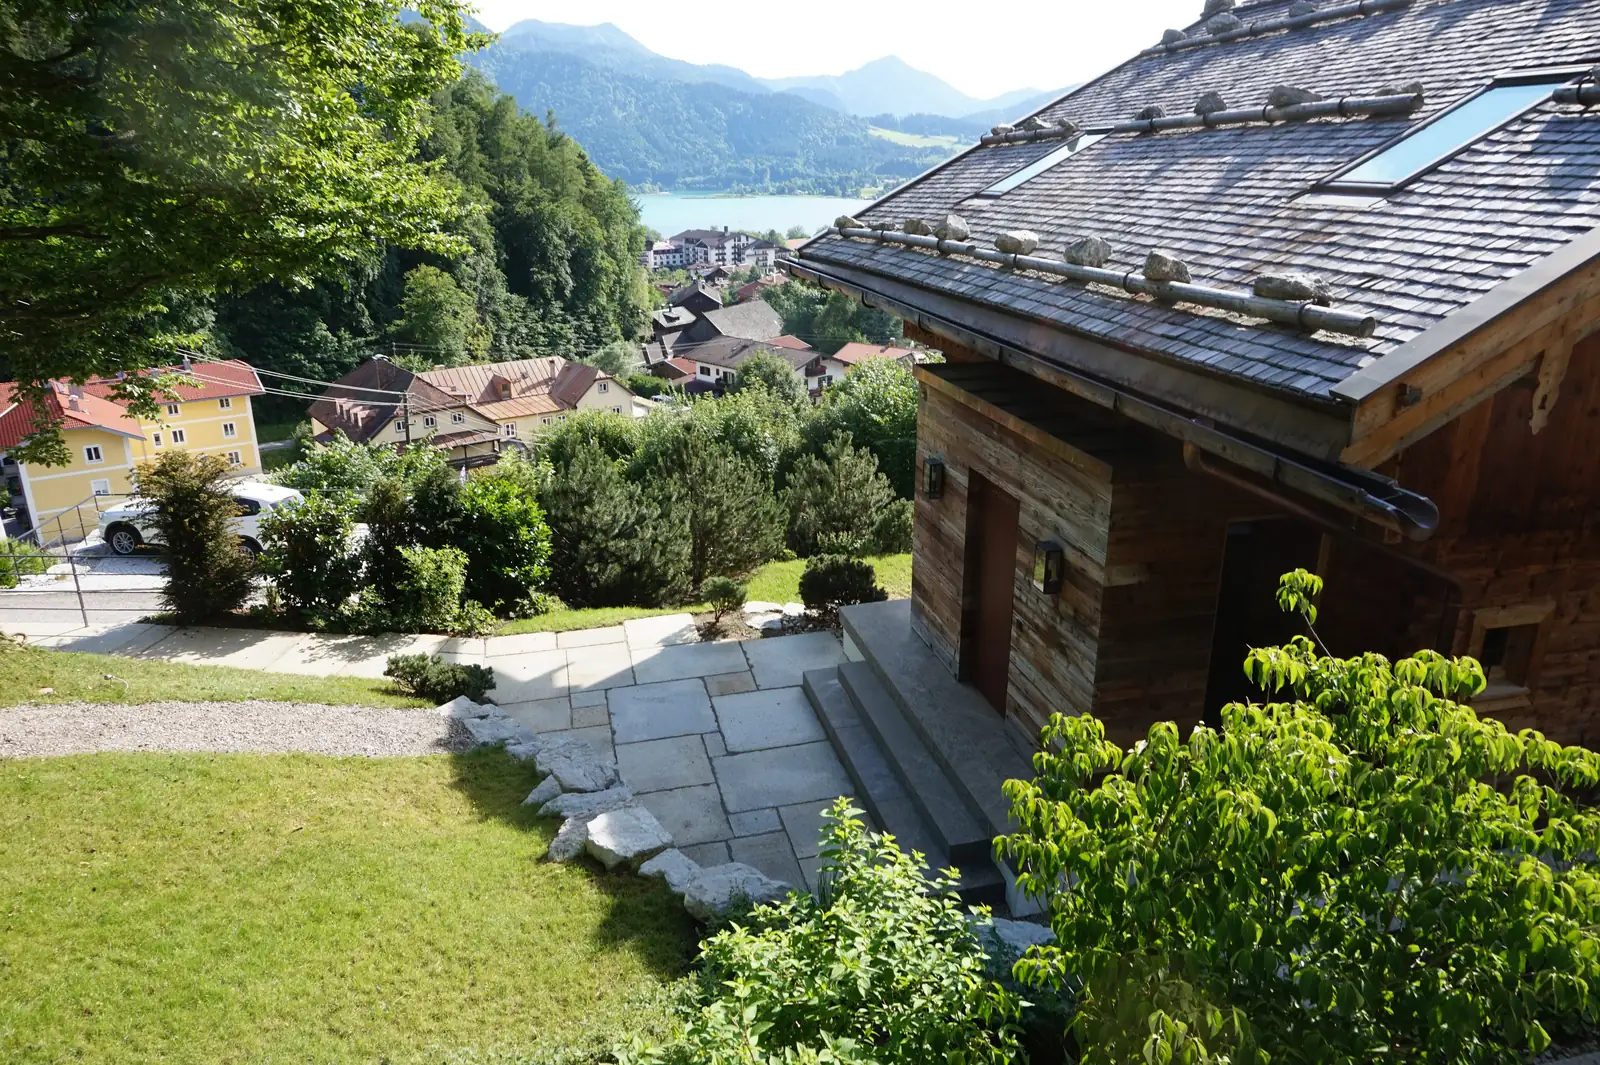
Building a garden on a steep slope is difficult in two ways: for the site logistics, and for the plants, which have to establish quickly and hold the soil. Here, the slope above Tegernsee also faces south. In full sun the soil dries out fast, and the rainwater is gone before it can do anyone any good.
The house is simple and recalls an alpine hut without being kitschy. That is exactly how the garden was meant to be: no excess that doesn't fit the landscape. It was designed by Jan Vandebotermet, who studied landscape architecture in Belgium and knows many gardens in the region.
Level areas – and the reason for them
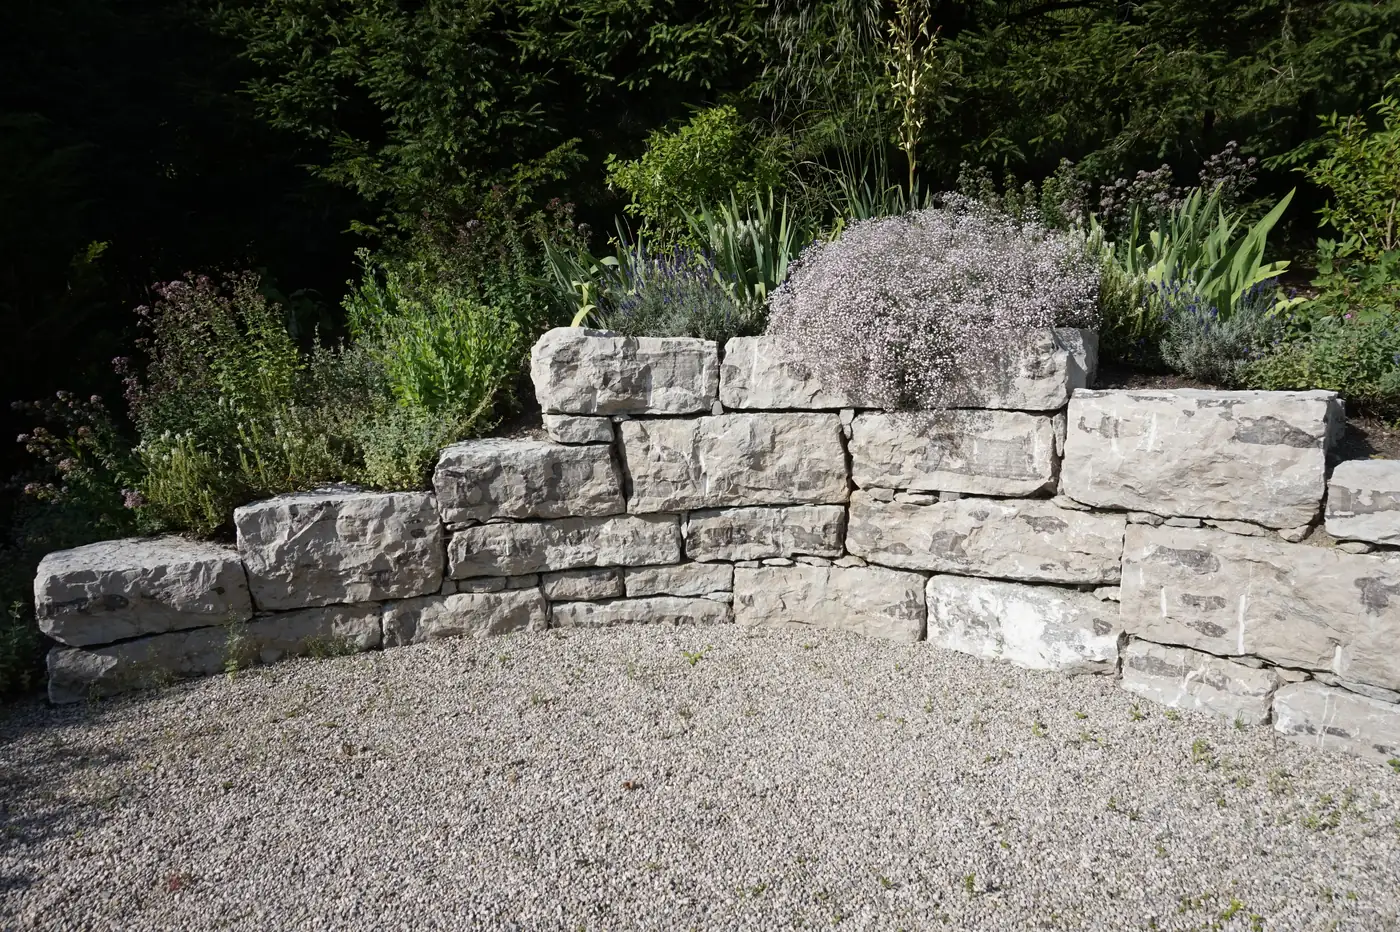
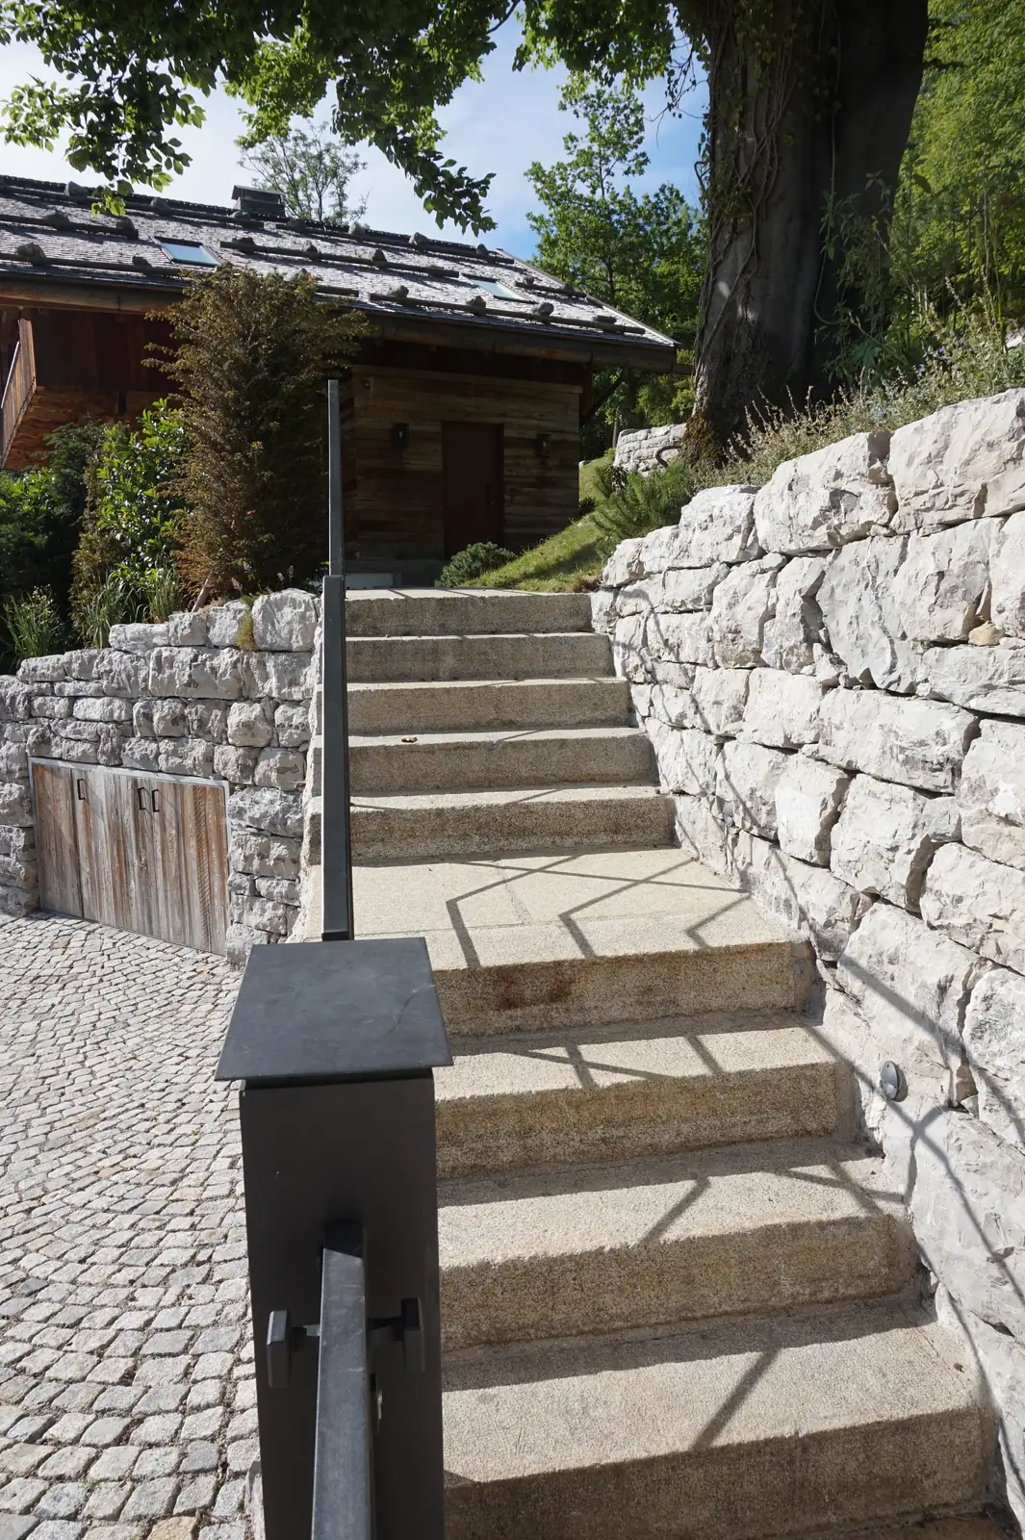
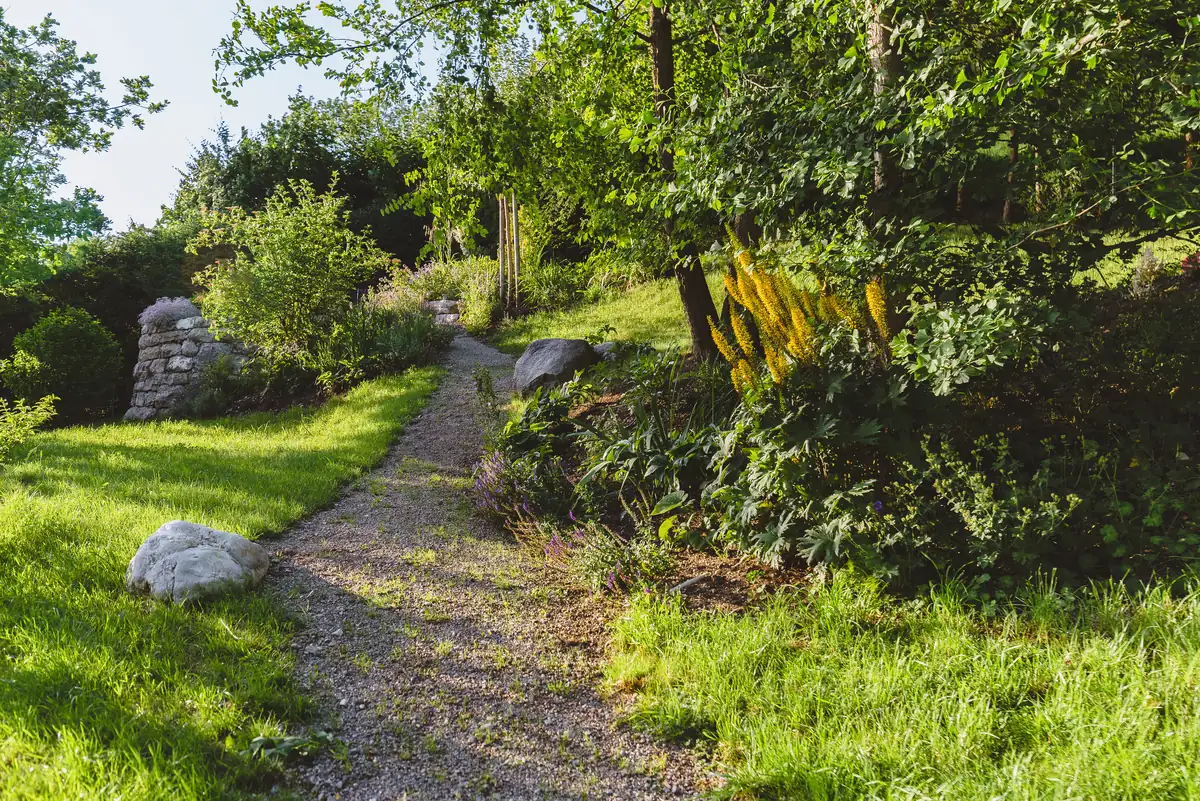
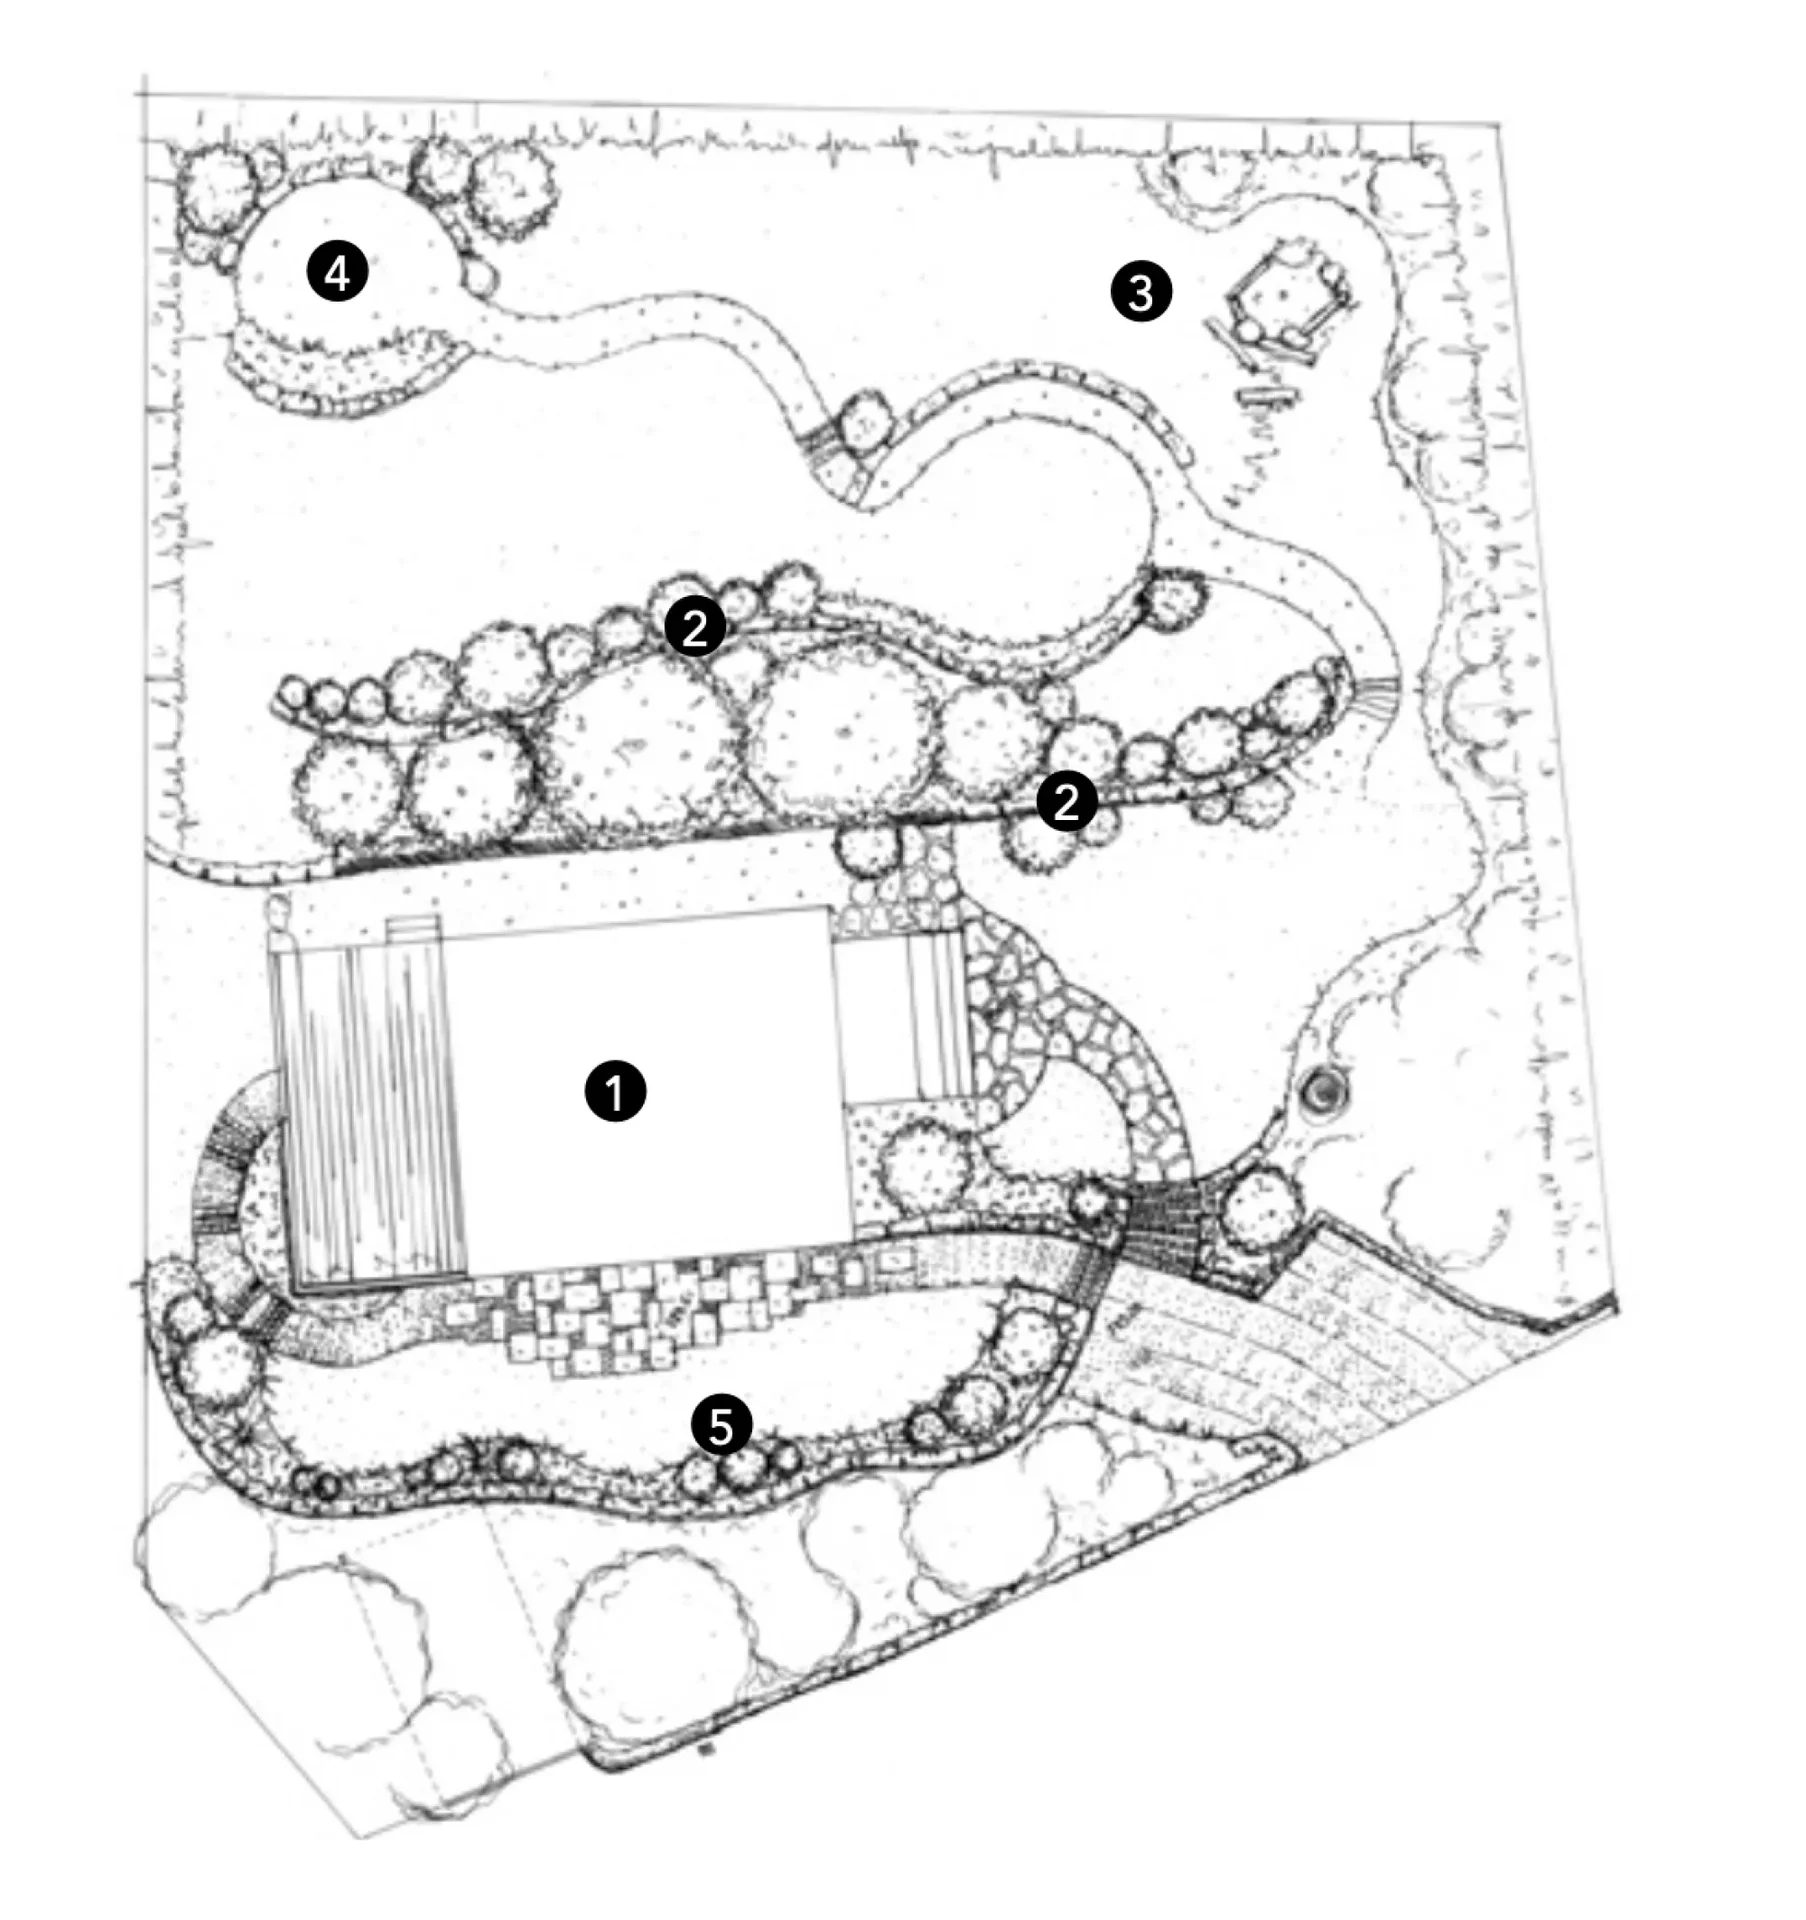
The family's wish was a practical one: the children should be able to play football without searching for the ball in the valley every time. So the slope was terraced with natural stone walls – not for its own sake, but to gain usable levels. Add to that a timber playhouse and a round seating area above the house, reached by a narrow, natural path. Our other sloping gardens show what this looks like.
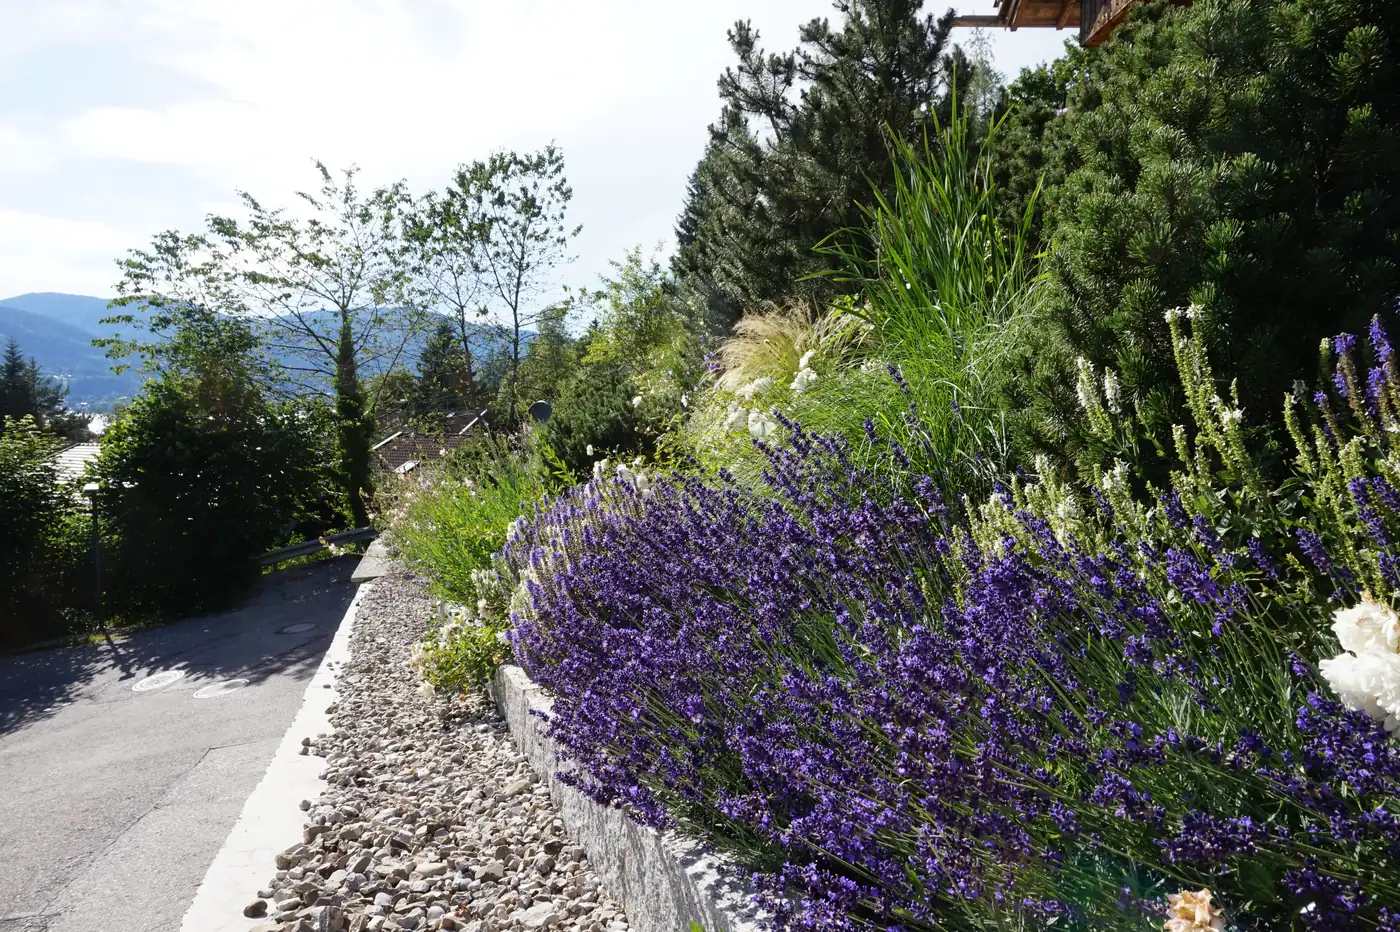
Plants that withstand drought. On the south-facing slope, the choice was pines (Pinus sylvestris) – they cope with the conditions and provide privacy screening at the same time. Alongside them are perennials that tolerate heat: lavender, sage, catmint and white floribunda roses (Rosa ‘Aspirin-Rose’). Gaura (Gaura lindheimeri) weaves loosely through the whole planting and softens its formality. In the partly shaded areas there are hellebores, astilbes and cranesbill – just as easy to care for.
Three stones, one garden. The natural stone walls and stepping stones are made of limestone, a rock widespread in the Alps. The terrace by the house – conceived as an extended living room – is made of cut shell limestone slabs. At the front door, reclaimed granite slabs and small stone setts with rounded edges have been given a new lease of life. More on this: Walls and natural stone.
What is expressly allowed here
In the wide joints of the limestone, herbs that have appeared on their own are welcome to spread. And the yellow lime leaves that fall in abundance in autumn stay where they lie – they don't spoil the picture, they belong to it. It is a garden in which nature is allowed to join in the design; low-maintenance greenery that can take a lot. The view of Tegernsee and the Alpine foothills naturally stays open.
It was built from 2014 to 2016 in two phases – first the lakeside, then the slope side. Two and a half years for a garden sounds long, but on a steep slope a lot can only be done by hand: stone by stone, level by level. Thomas Greil's photographs show the garden in summer 2017, a year after completion – by then it had already settled in.
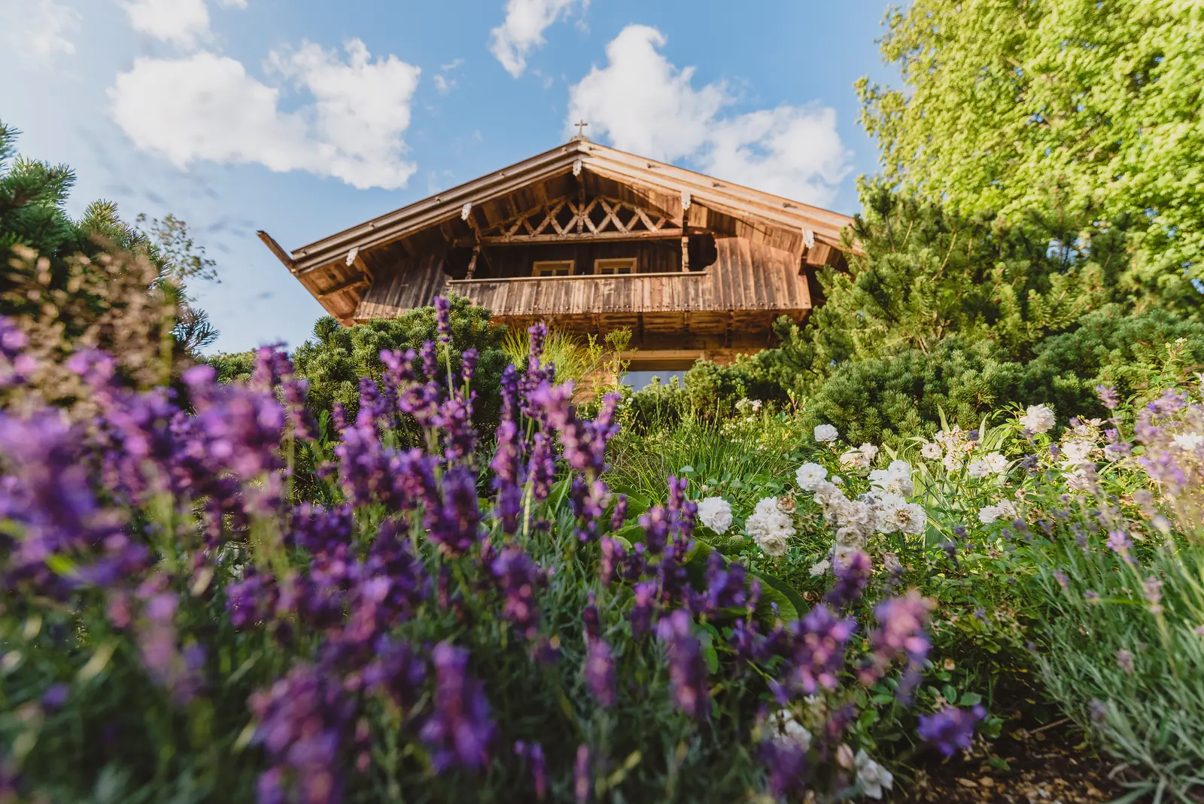
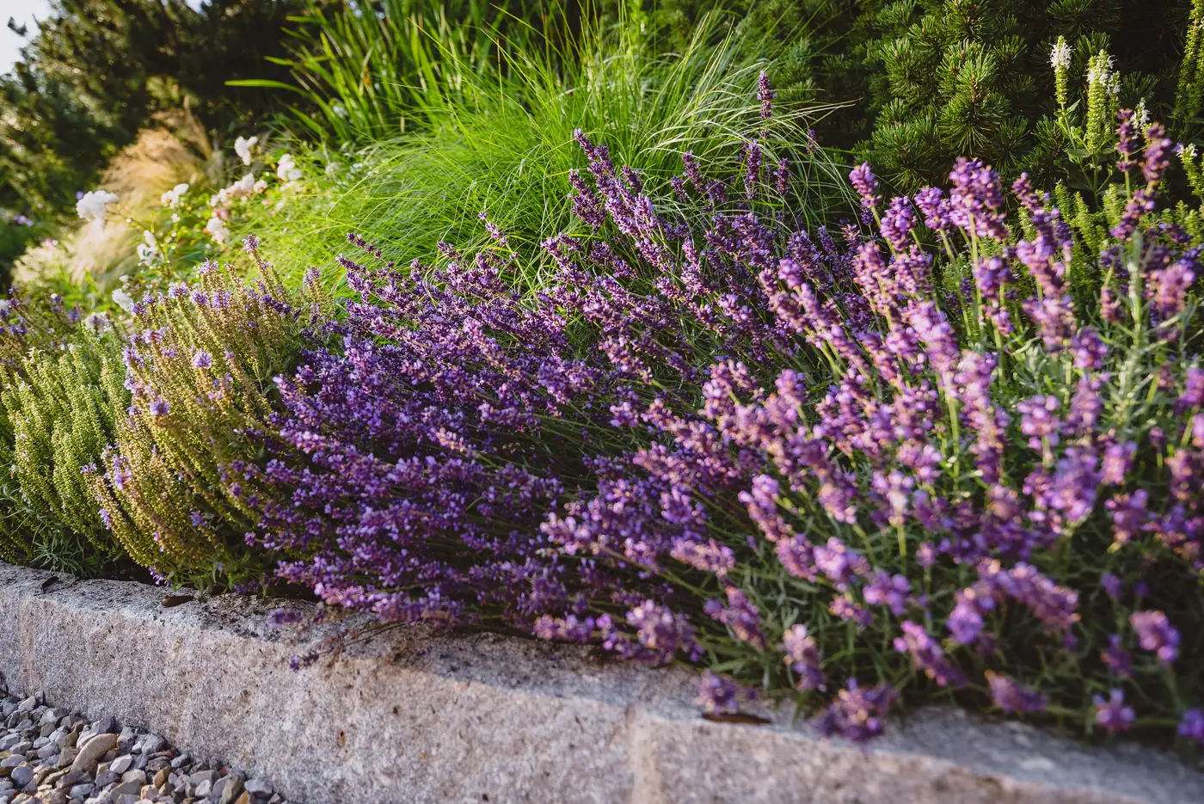
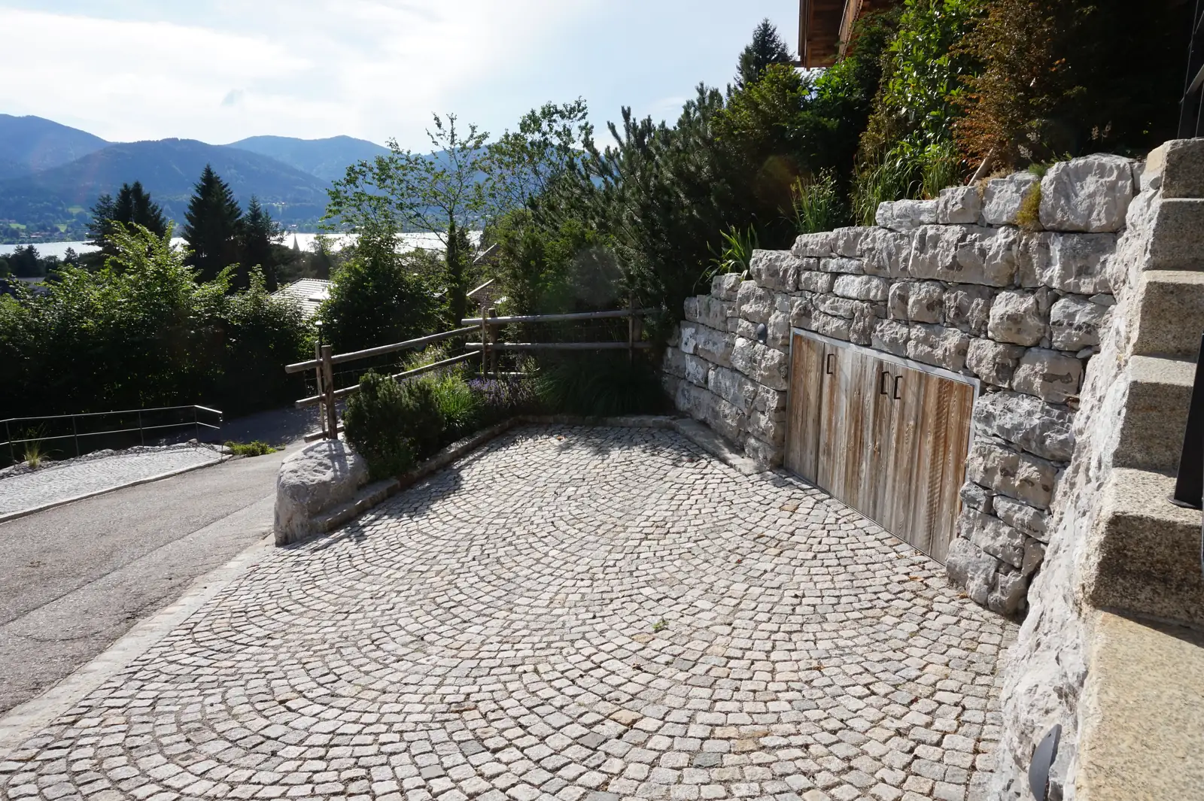
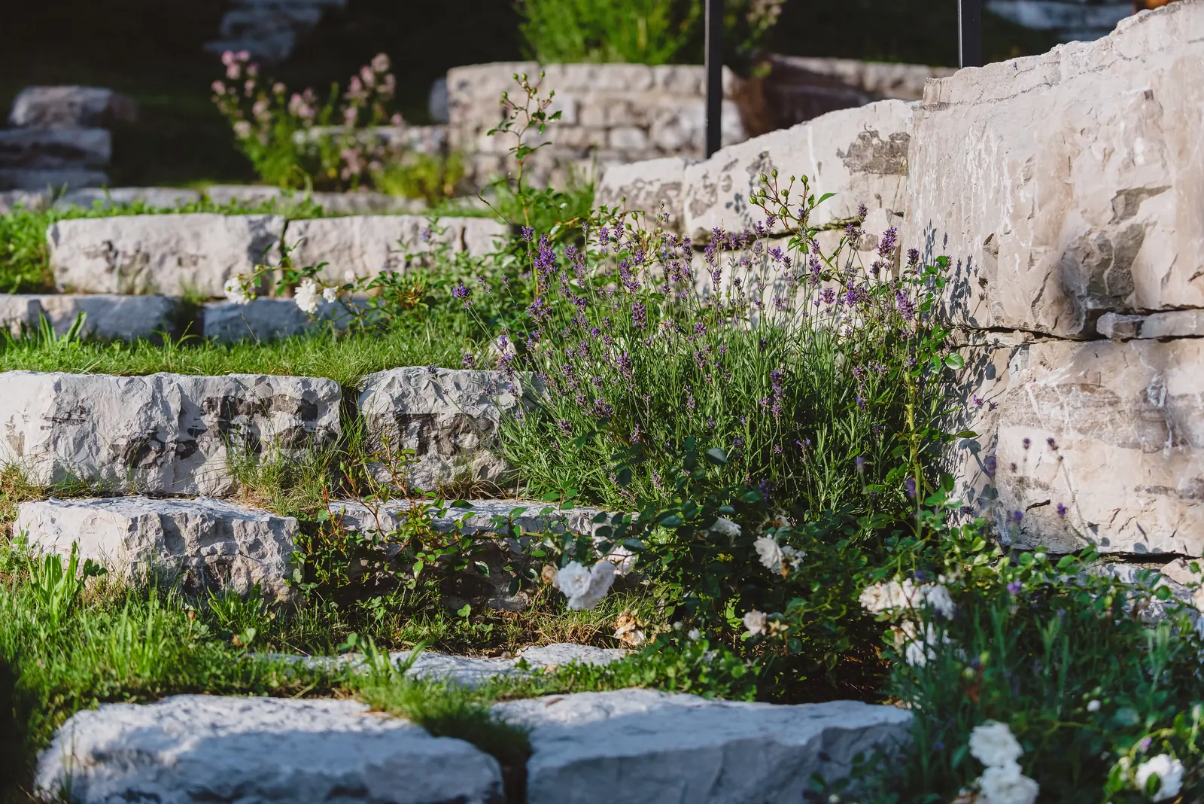
Photos: Dama Fotografie, Thomas Greil · “Gärten des Jahres” 2018 (Callwey) – published in the book “Die 50 schönsten Privatgärten”
Let's talk about your project
We are happy to advise you in person, with no obligation.
Request a consultation