
Garden at the studio – Thanning
Limestone, gravel and perennials around a painter’s home and studio – a garden that is a subject from every window.
| Location | Thanning, municipality of Egling |
| Size | approx. 500 m² (built 2011) |
| Design | Architekturbüro Kühne |
| Implementation | Fuchs baut Gärten GmbH – Gärtner von Eden |
| Photography | Klas Stöver, Lenggries |
“The garden is the view a painter looks out on every day.”
The client for this garden is the painter Michael Dillmann, who lives and works in Thanning. He studied under Prof. Rudi Tröger at the Academy of Fine Arts in Munich and paints with pure egg tempera on wooden panels; his pictures are based on his own photographs. That makes this a special commission: the garden is the view a painter looks out on every day – from the desk, from the easel, from the terrace.
Few materials, clearly placed
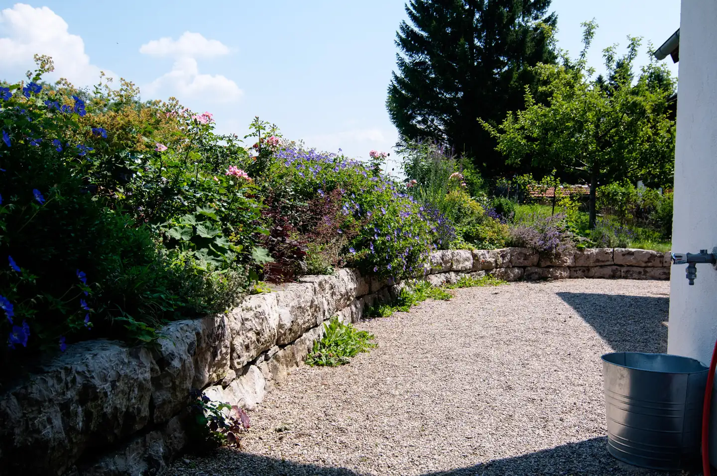
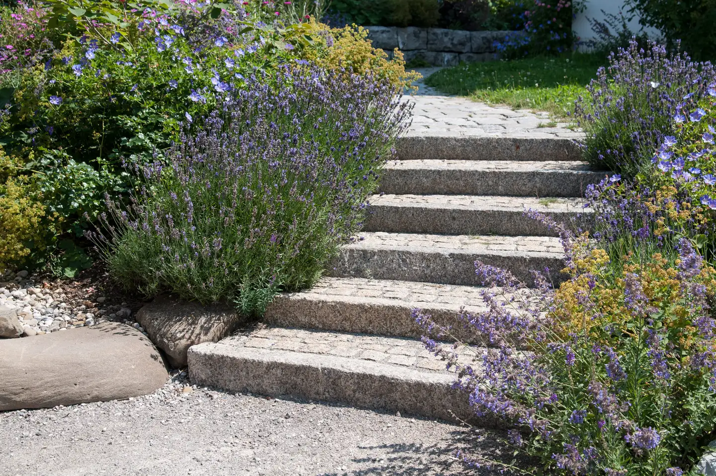
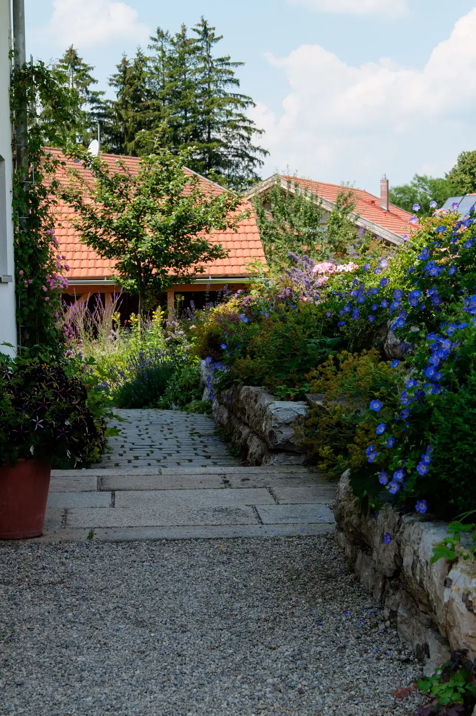
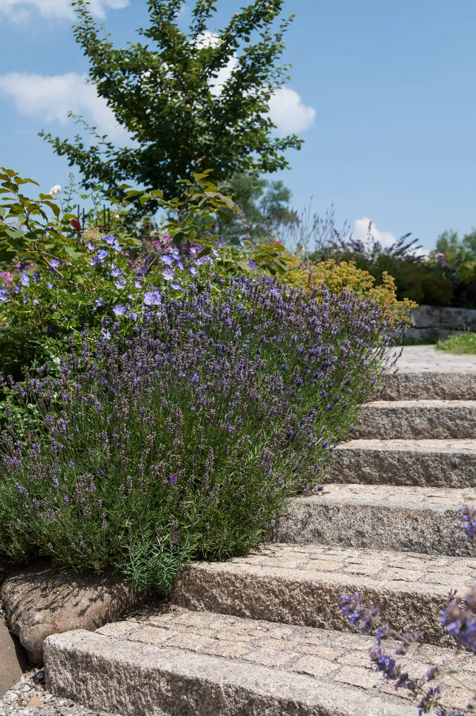
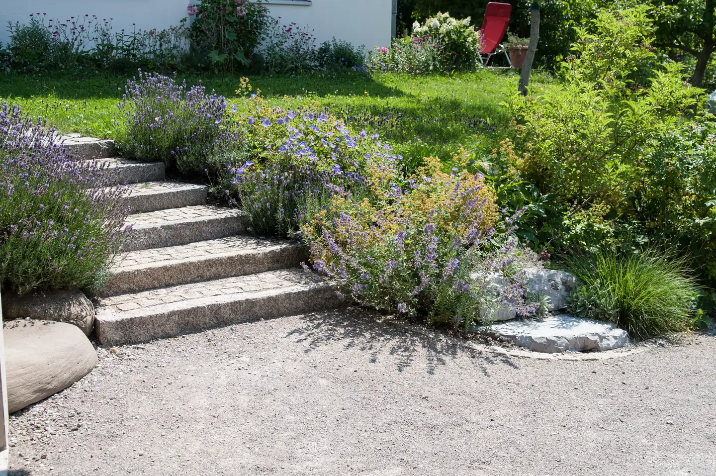
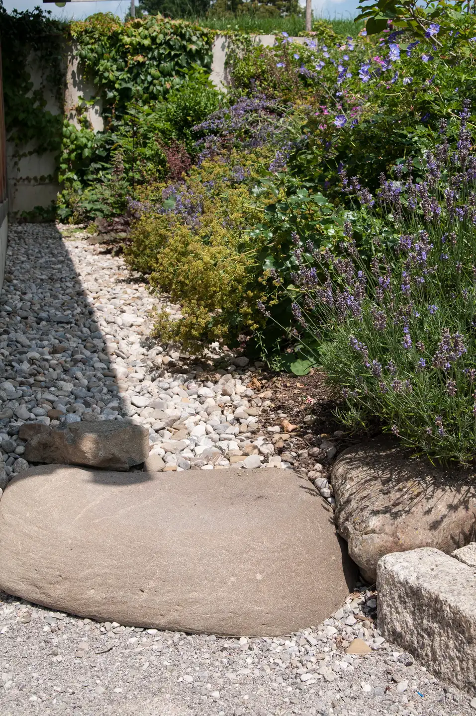
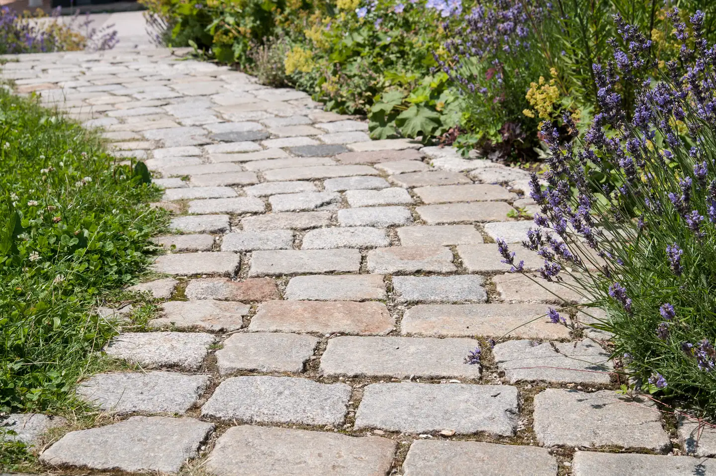
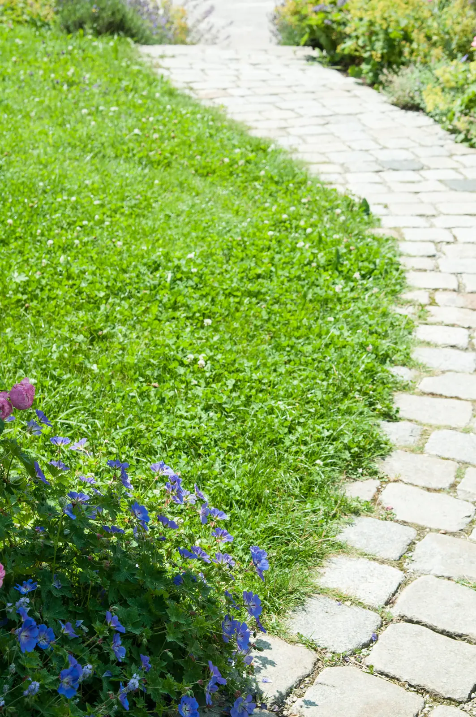
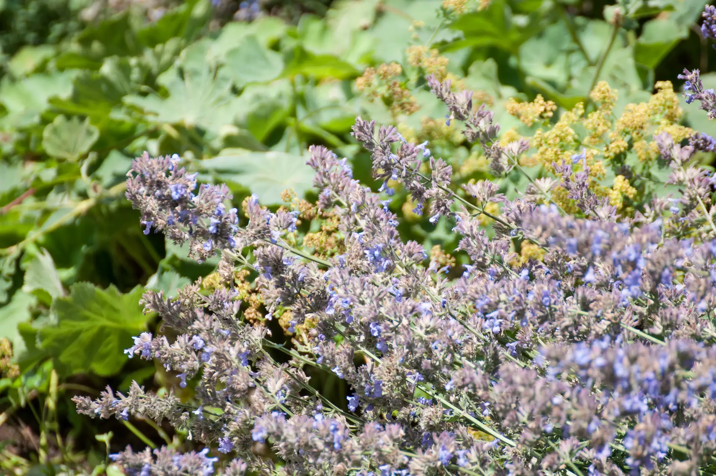
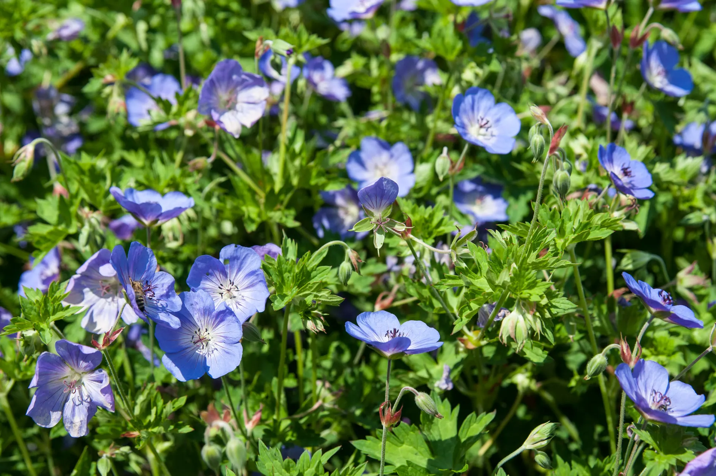
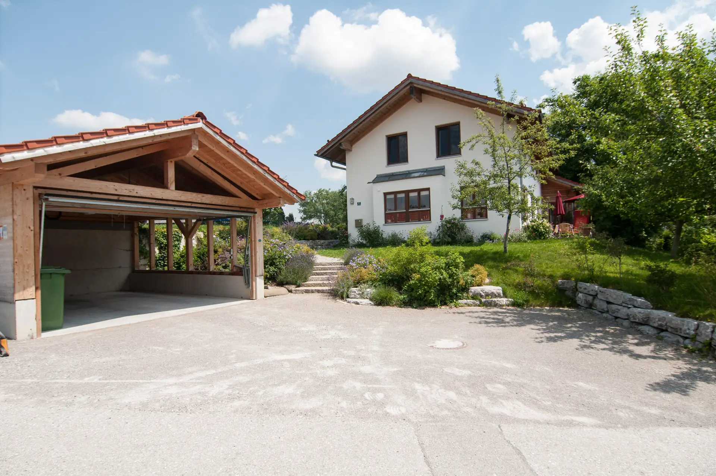
The garden gets by with little, and that is why it still looks this good after more than ten years. Granite is used at the farm entrance and the stairway – the hard, load-bearing stone where vehicles drive and people walk every day. The walls in the garden are built of limestone: dry stone walls that terrace the ground and provide the steps at the same time. Water-bound surfacing and gravel cover the open areas – permeable, quiet, and you can hear who is coming. Added to this are drought-tolerant perennials planted in drifts rather than as single specimens: lavender, lady’s mantle and catmint carry the beds, with cranesbill in blue. No lawn as the star of the show, no pool, no effects.
The walk round the garden
The garden unfolds as you walk through it, in a set sequence:
- Farm entrance and granite stairway, flanked on both sides by perennial beds. Arriving, you walk up between flowers.
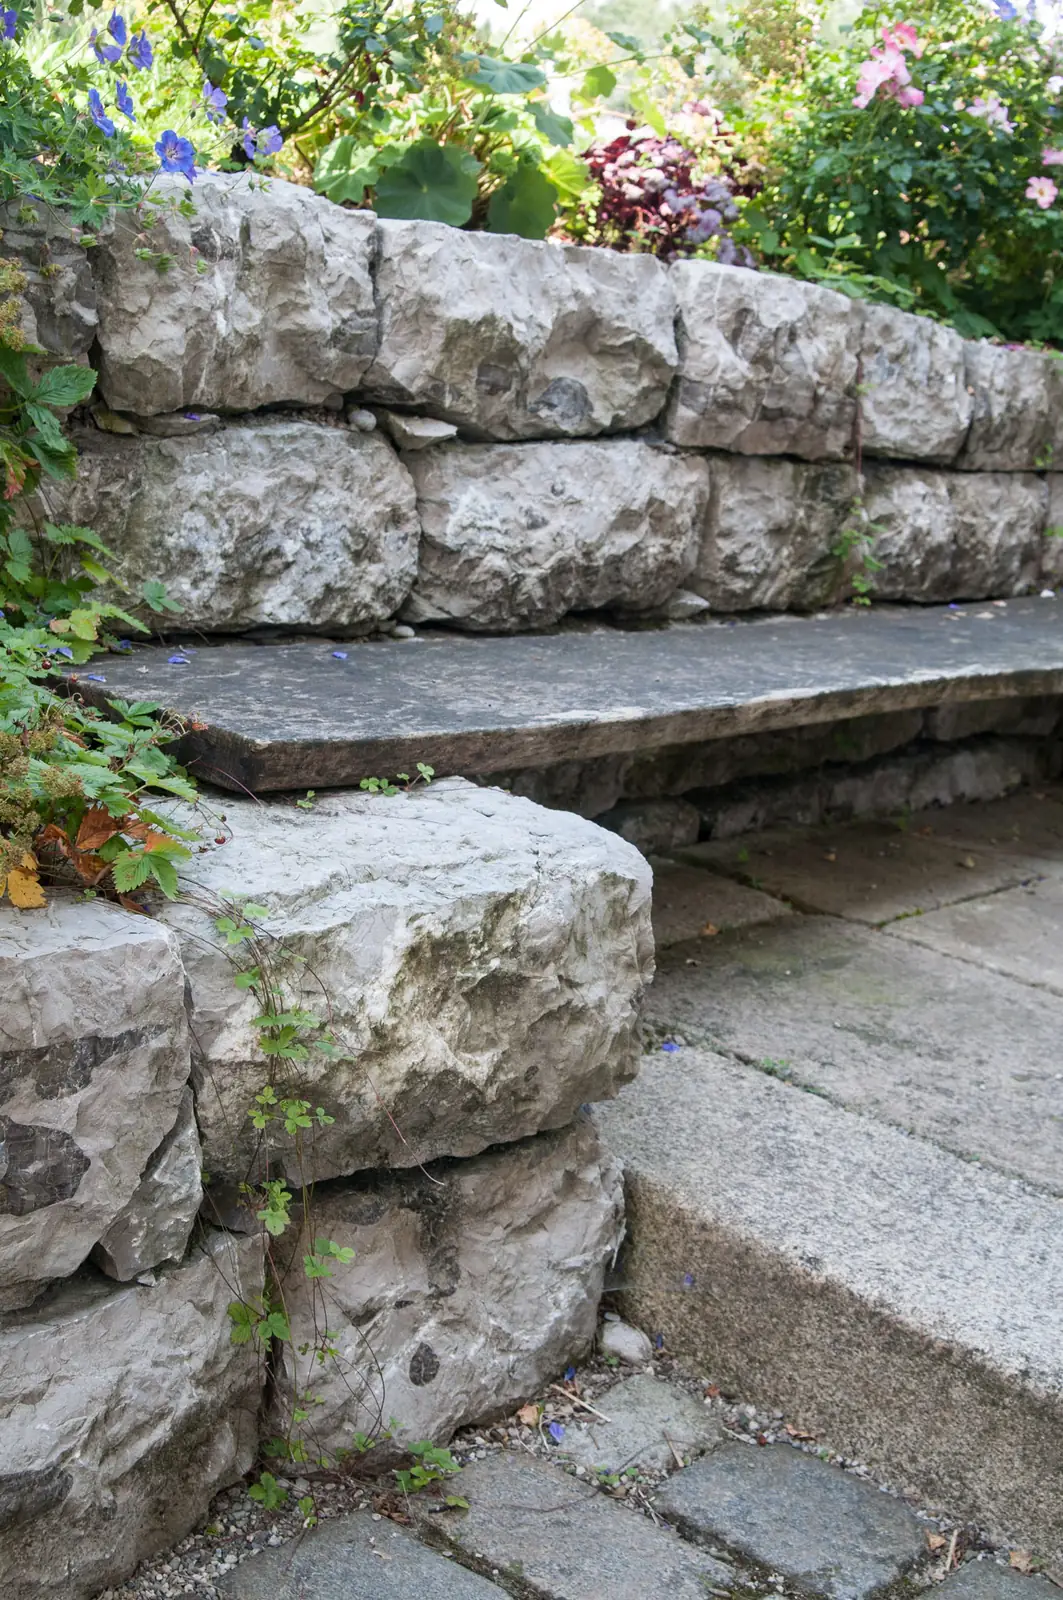
- Past the house on the left. At the front door, the bench is set into the stone, with the limestone retaining wall behind it.
- Along the gravel path around the house – permeable and audible – to a seating area below the wall, the most sheltered spot in the garden.
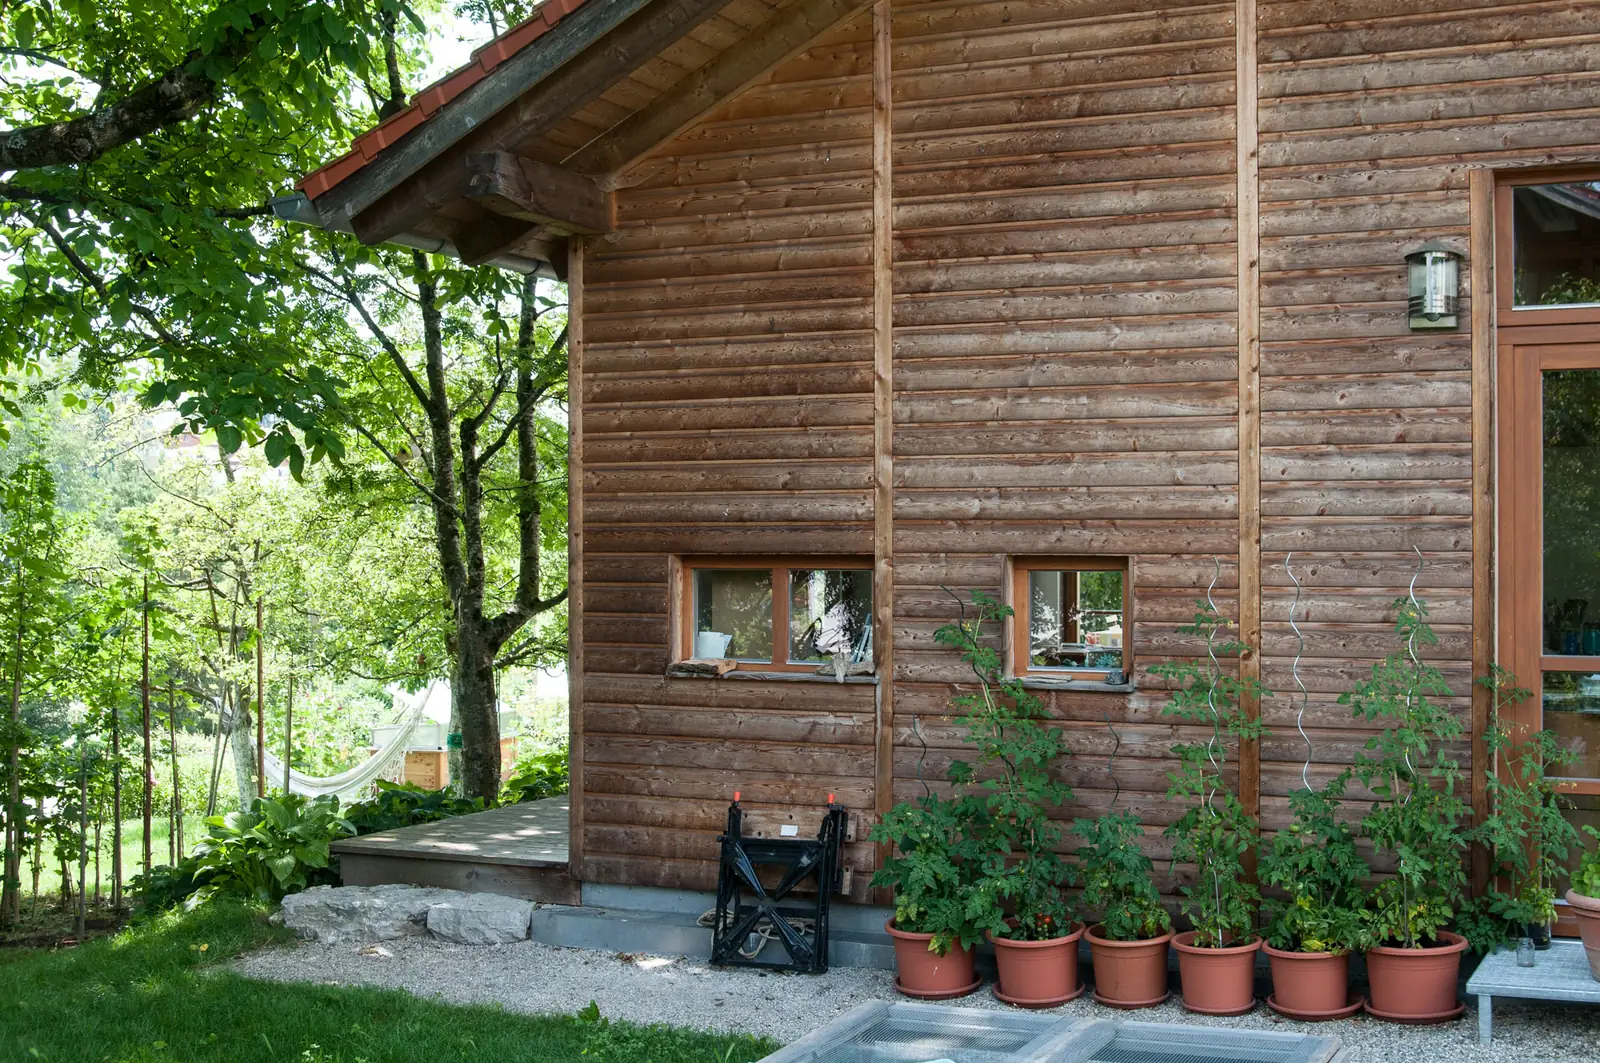
- By the house, the tomatoes and whatever else you like to grow: the productive part, which is not hidden away in a family garden.
- Towards the back, to the apple trees and on to the studio.
What lies at the heart of this garden. It is a classic Bavarian family garden, where living, working and family life come together in one place. The vegetable patch sits next to the seating area, the studio next to the apple trees, the driveway next to the perennial bed. And because exhibitions of the artist’s work are held on site time and again, the garden is also a public space for a while – a place of encounter. For the design, that means paths must work for guests, seating for more than two people, and everything must look good even with thirty people standing in it.
Why this suits the place. Thanning is a small village in the municipality of Egling, and the garden lies open to the landscape: between the perennials you look out over fruit trees, meadows and the neighbouring rooftops. A garden with hard edges and clipped shapes would feel out of place here. So everything spills over the edges – lavender over the block steps, catmint over the edge of the paving, cranesbill over the top of the wall.
The detail we like to point out
Set into the dry stone wall is a bench made from a single stone slab. No construction, no piece of furniture to be put away in winter – a slab that lies in the wall and is overgrown by perennials in summer. It takes care to build and costs nothing to maintain. You can find out more about this type of construction under Walls and fences, and more about the choice of plants under Perennial planting.
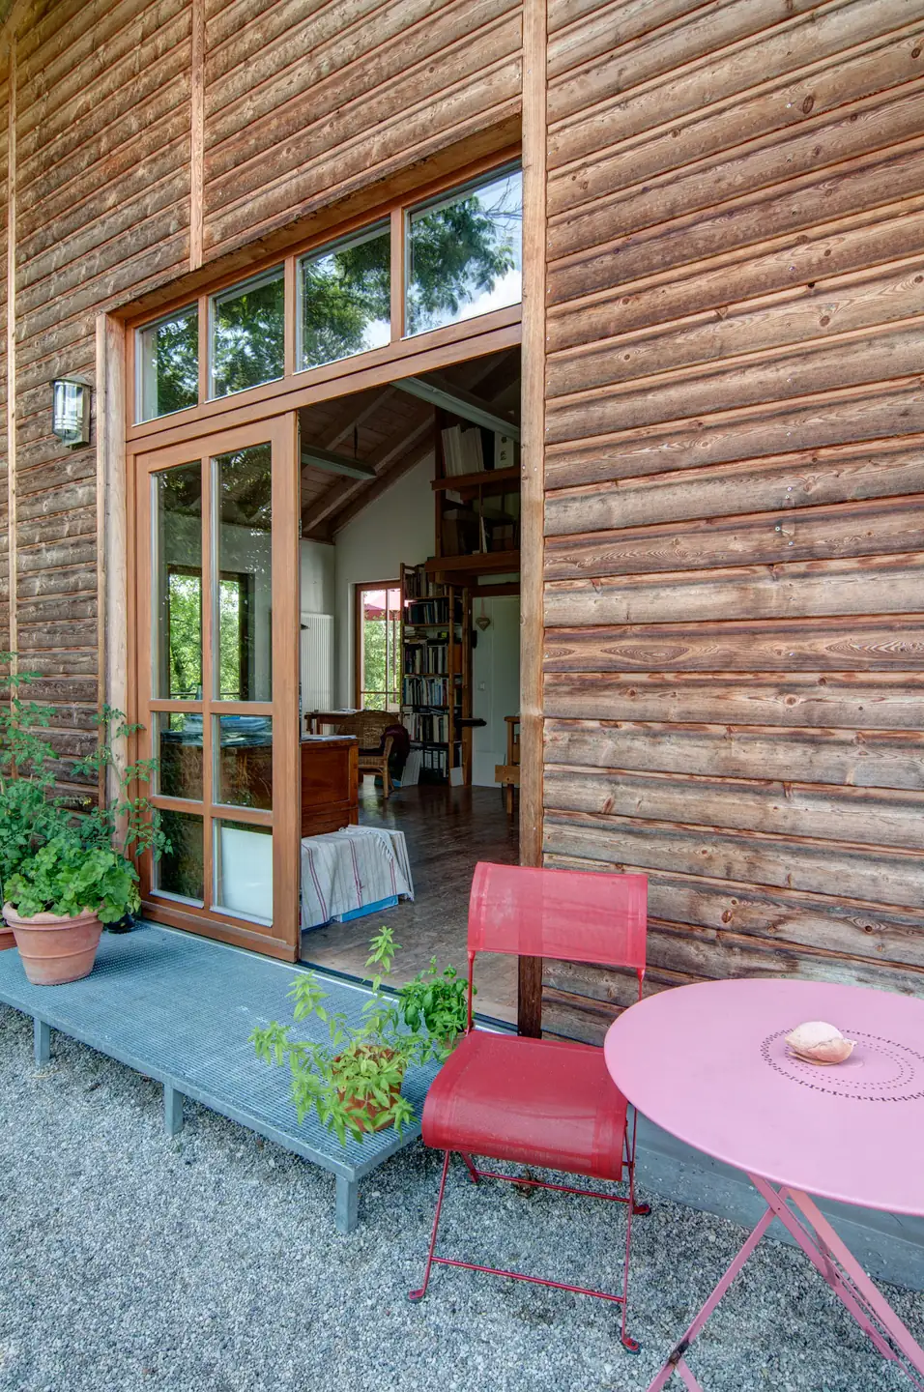
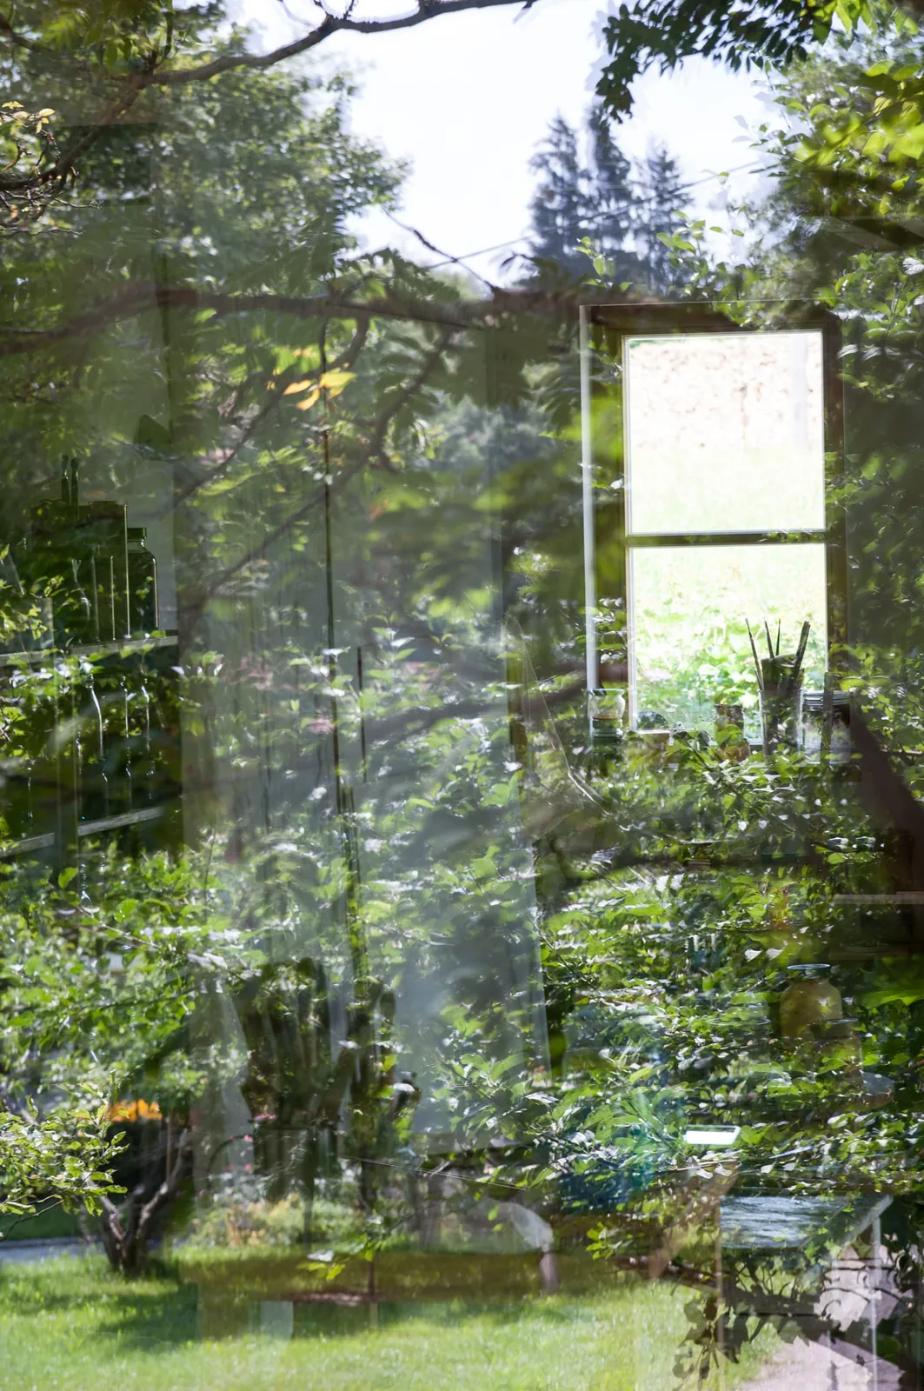
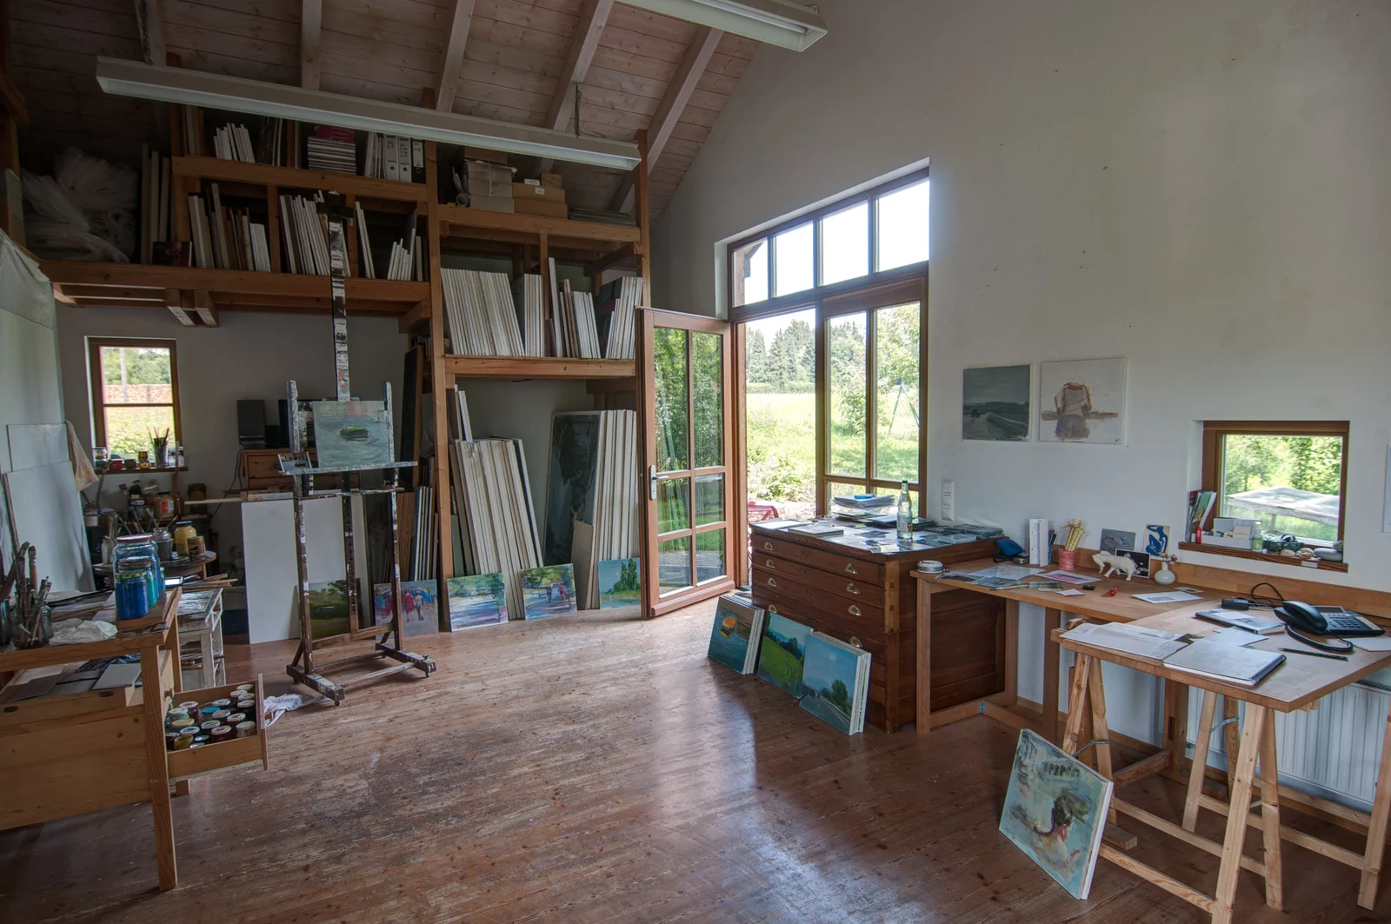
And then the other side: the studio. This garden includes a workspace with a wall of windows – and those windows are the reason the garden is designed the way it is. From inside, every opening becomes a frame: the limestone wall, the catmint, the tree. On the windowsill stand the jars of brushes, and inside lies the palette with layers of colour built up over years. Here you can see unusually clearly what a garden can be for – not a backdrop to show off, but a counterpart for someone who looks out of the window all day.






Let's talk about your project
We are happy to advise you in person, with no obligation.
Request a consultation