
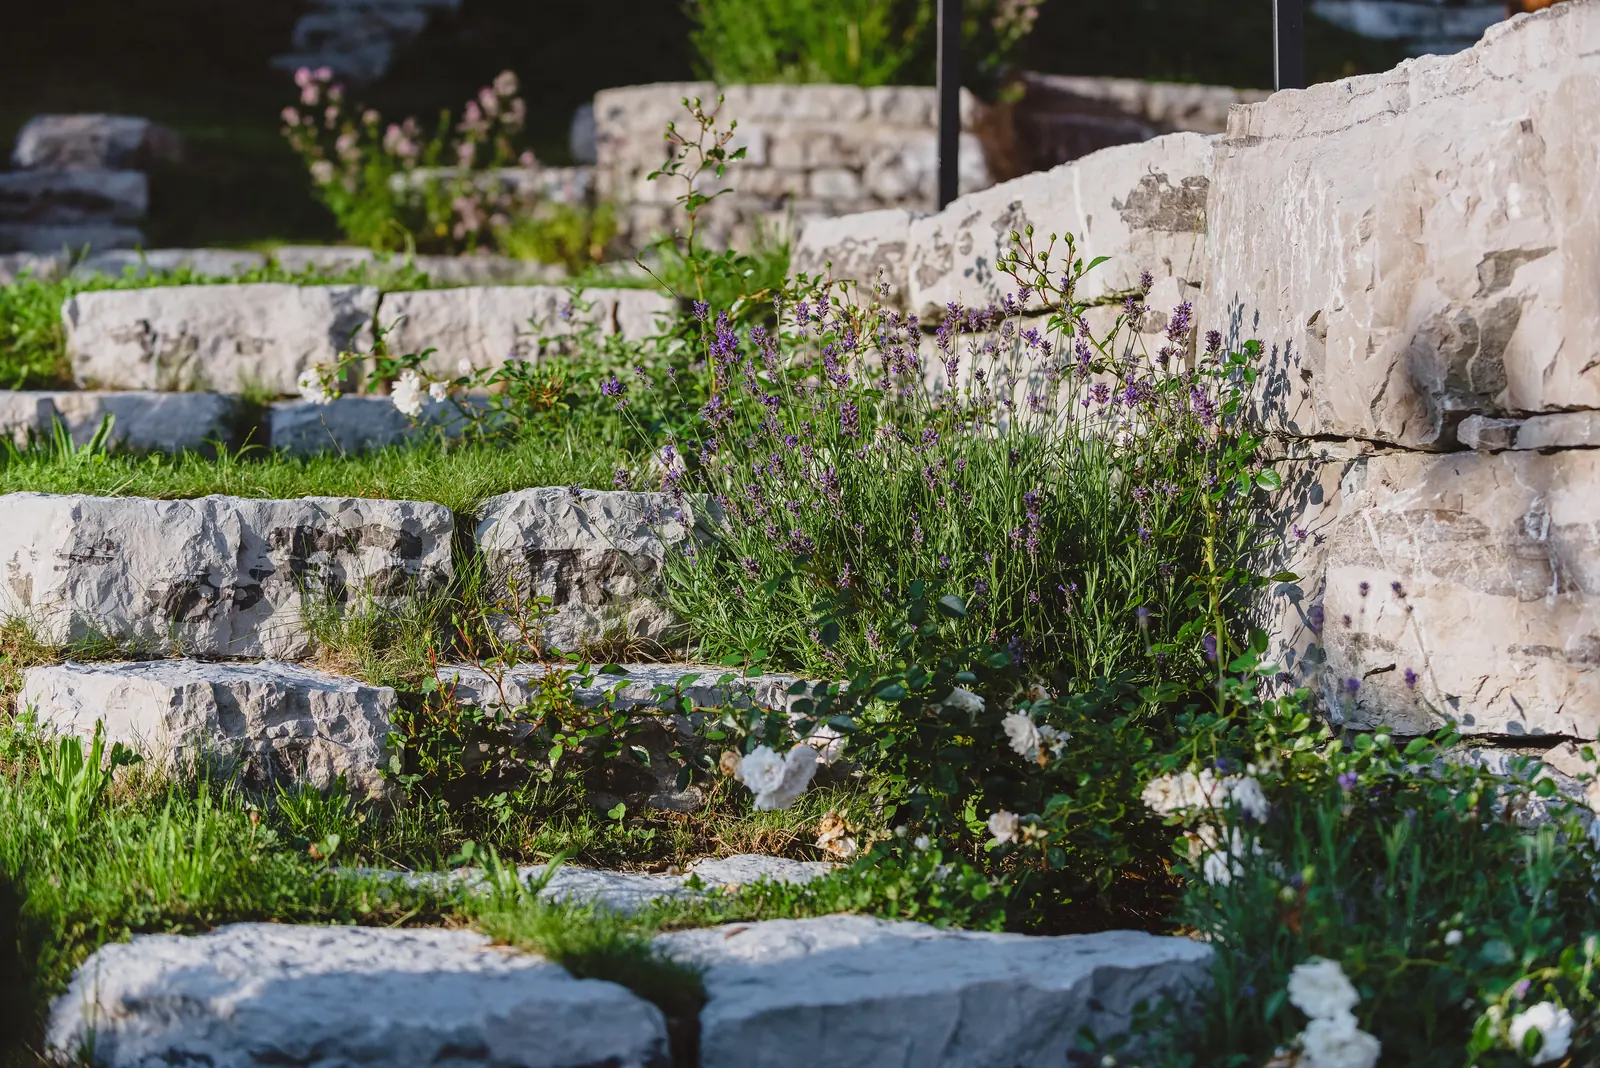
A sloping plot: what the garden demands
Walls, water, sun, access: what matters with a sloping plot – before you buy and when planning the garden.
By Balbina Fuchs, landscape architect and owner · Fuchs baut Gärten, Lenggries · published 12 November 2026
A sloping plot can have a garden that a flat one never could – but the slope determines what it costs and how long it takes. Whether you are thinking of buying a plot on a slope, or already have one and are planning the garden: there are four things you should have checked early on – the existing walls, the water, the orientation, and the route by which excavators and stone get onto the plot. As examples, we show gardens we have built on slopes for their owners, in Kreuth and at Tegernsee, among others; you will find them all under Sloping gardens.
Walls: what is there, what needs to be added
On a slope, every usable area – terrace, lawn for playing, seating area – is created by cutting away and supporting the ground. How much wall is needed is therefore one of the first questions – in fact, two.
What is already there? Existing walls are an asset if they hold, and a burden if they don't. Warning signs are cracks, broken-out joints, loosened stones and water seeping out at the foot of the wall. A wall that leans outwards should be looked at by a specialist firm – if you are buying, ideally before and not after.
What needs to be added? Here it helps to distinguish between a dry stone wall and a retaining wall. A dry stone wall made of natural stone is enough to contain beds and divide the terrain into steps. If there is a driveway above, the house stands close to the edge or the slope exerts strong pressure, you need a retaining wall with a foundation, reinforcement and drainage. Which construction is needed where is explained on our page Walls & Fences.
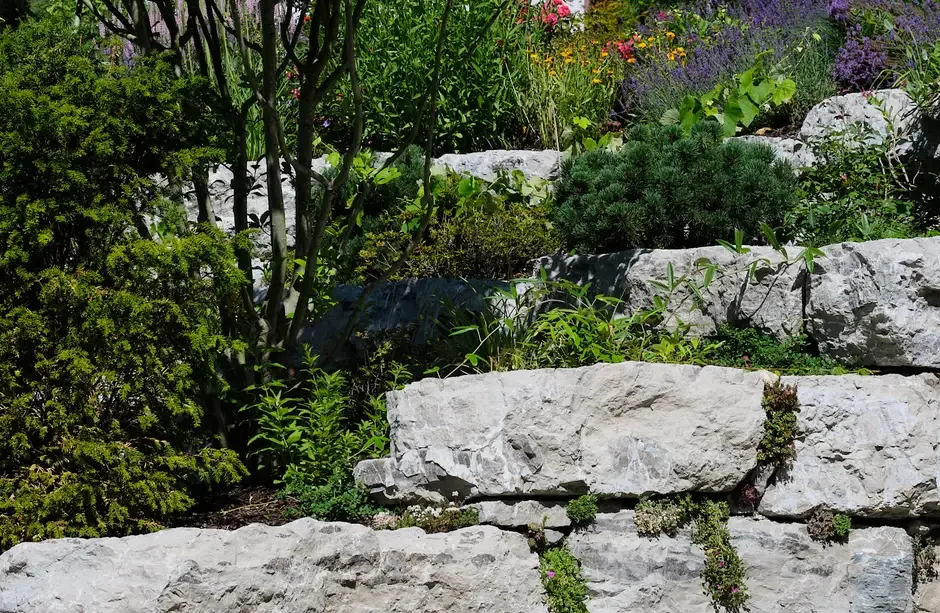
In the sloping garden in Kreuth, large limestone blocks divide the slope into levels; trees and shrubs, lavender and perennials grow above.
Water: where does the rain go?
On a slope, water doesn't only run off over the surface, but also through the ground. That is why every wall needs backfill or drainage behind it to carry the water away. Find out whether there are drains and where they discharge, and take a look yourself after heavy rain: wet spots at the foot of the slope or in front of a wall tell you a lot.
The orientation plays a part too. In the sloping garden in Tegernsee, the slope faces south – the soil dries out quickly in the sun, and the rain is gone before the plants get anything from it. That is why drought-tolerant pines, lavender, sage and catmint grow there. On a north-facing slope the choice of plants is different – and the question of where to sit in the sun becomes more important.
The building site: can the excavator get in?
What is often underestimated: on a slope, access is the bottleneck. For natural stone walls, tonnes of stone are moved, along with boulders, and large trees sometimes only reach their place by crane. In the sloping garden at Schliersee, that was precisely the second big task alongside building the walls – construction ran from September 2023 to July 2024, with a winter break, over 115 days on site. On the steep slope in Tegernsee, much had to be done by hand; the garden was created in two stages from 2014 to 2016.
For planning, this means: a sloping garden needs more time than a garden on level ground. If you are building new or moving, you should not schedule moving in and garden construction too close together, and you should clarify early on whether there is access for construction machinery and a storage area for materials.
Permission: usually not needed, but not always
In Bavaria, retaining walls up to 2 metres high generally do not require a permit, except in undeveloped outlying areas (Außenbereich); the same applies to earth fill up to 2 metres in height and 500 m² in area (Art. 57 BayBO). However, exempt from a permit does not mean that no rules apply: a development plan can limit wall heights or changes to the terrain (Art. 55 para. 2 BayBO). The district office (Landratsamt) or the municipality can tell you whether anything special applies to your plot. If a building application becomes necessary for a higher retaining wall, we can prepare and submit the plans ourselves – Ludwig Fuchs is a registered architect and is authorised to submit building plans.
What a slope gives back
For all the effort, a slope gives you levels, views and spaces that set themselves apart from one another. In Tutzing, we placed a Living Pool right next to the house on its own level; natural stone walls absorb the difference in height to the rest of the garden. In Kreuth, at almost 800 metres above sea level, limestone steps lead to seating areas on different levels. You will find all our sloping gardens with pictures and project descriptions under Sloping gardens.
A floor plan is not enough for planning on a slope: only a section shows how high a wall will be and how many steps are needed – which is why we draw both for sloping plots. And even before you buy, we can come along to the viewing if you wish and assess what is needed straight away and what can wait – more on this under Consultation and planning.
Photos: Dama Fotografie, Thomas Greil (cover image, Tegernsee); Klas Stöver (Kreuth)
Quick answers
Is a sloping plot a disadvantage for a garden?
What should I look out for with existing retaining walls?
Do I need permission for a retaining wall in my garden?
Do you also look at a garden before I buy it?
What would you like to know?
Your question not answered here? Write to us – we reply personally. Sometimes we take up good questions in a new article, without your name, of course.
More from the garden guide
Every Thursday, we answer a question from the garden here – often one that our customers ask us.



Let's talk about your project
We are happy to advise you in person, with no obligation.
Request a consultation